This is a carousel with tiles that activate property listing cards. Use the previous and next buttons to navigate.
1/1
$3,070,000
This is a carousel with tiles that activate property listing cards. Use the previous and next buttons to navigate.
1/1
Property Description
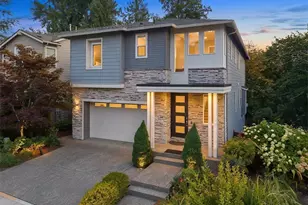
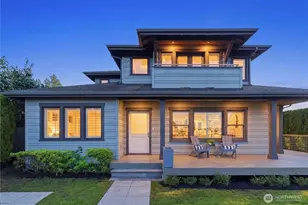
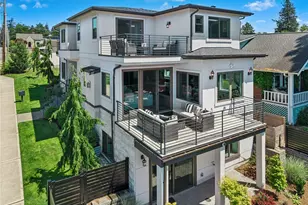
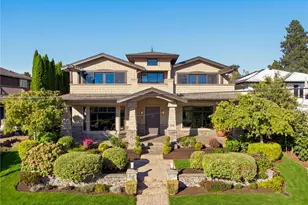
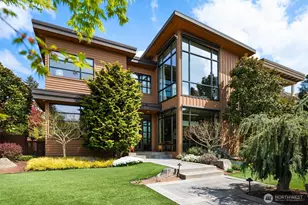
Stunning West of Market home with sweeping lake, mountain and city views. The great room opens effortlessly to a view deck, creating seamless indoor-outdoor living that's ideal for entertaining or simply taking in the sunsets. The remodeled kitchen is both functional and inviting, featuring a Wolf six-burner cooktop, Sub-Zero refrigerator, double ovens, generous island seating, walk-in pantry and flows out to the back deck and fenced yard. Butler's Pantry separates the dedicated private dining area from the Great Room. The primary suite is positioned to capture the views and includes an en-suite bath with soaking tub and dual vanities plus a spacious walk-in closet. The lower level offers three additional bedrooms, a full bath w/3 vanities and a separate Water closet and Walk-in Shower. Intimate bonus room w/fireplace and built-in shelving, flexible study space and Laundry complete the Main Level. Outdoor living areas include a rebuilt upper front deck, covered fire pit lounge, back deck for dining and BBQ, hot tub, pet-friendly turf lawns and privacy fencing. Rear alley access offers potential for a future DADU under HB 1110 (buyer to verify), adding long-term flexibility and value. Extensive upgrades throughout enhance comfort and livability in one of Kirkland's most sought-after neighborhoods. Walking distance to DT Kirkland, Waverly Beach and Heritage Park. NEW 30-YEAR ROOF COMPLETED THIS WEEK. PRE-INSPECTION AVAILABLE AFTER SHOWINGS
Full Property Details
Full Property Details for 508 10th Ave W
General
- Sold For: $3,070,000
- Taxes: $21,309 (2025)
- Status: Closed
- Type: Single Family
- Source: NWMLS
- MLS ID: 2485679
- Added to Site: 140 day(s) ago
Interior
- Interior Features: Bath Off Primary, Dbl Pane/Storm Window, Dining Room, Fireplace, Hot Tub/Spa, Pantry, Security System, Skylight(s), Vaulted Ceiling(s), Walk-In Closet(s), Wet Bar
- Fireplace: Yes
- Number of Fireplaces: 2
- Fireplace(s): Gas
- Appliances: Dishwasher(s), Double Oven, Dryer(s), Garbage Disposal, Microwave(s), Refrigerator(s), Stove(s)/Range(s), Washer(s)
- Flooring: Hardwood, Stone, Carpet
Rooms
Bathrooms
- Total Bathrooms: 3
- Full Bathrooms: 1
- 3/4 Bathrooms: 1
- Half Bathrooms: 1
- Upper - 1/2 Baths: 1
- Main Floor Baths: 2
- Main - 3/4 Baths: 1
Bedrooms
- Total Bedrooms: 4
- Bedrooms Upper: 1
- Bedrooms Main: 3
Additional Information
- Amenities: Cabana/Gazebo, Deck, Fenced-Fully, Hot Tub/Spa, Sprinkler System
- Spa: Yes
- Security/Safety: Fully Fenced, Security System
Parking
- Garage: Yes
- Attached garage: Yes
- Covered Spaces: 2
- Uncovered Spaces: 2
- Parking Features: Driveway, Attached Garage
Location
- Area: 560 - Kirkland/Bridle Trails
- County: King
- Subdivision: West Of Market
- Driving Directions: From 405 N/S. West on 85th (Central Way). Left on Market Street. L. on Waverly. Rt. on 5th. L. on 10th. Home on R.
School Information
- High School District: Lake Washington
Heating & Cooling
- Air Conditioning: Yes
- Cooling Type: Central Air
- Heating Type: Forced Air
Utilities
- Sewer: Sewer Connected
- Water: Public
Structural Information
- Structure Type: House
- Exterior Const.: Stone, Wood
- Foundation: Poured Concrete
- Roof: Composition
- Entry Location: Main
- Square Feet: 3,400
- Finished Total: 3,400 Sq. Ft.
- Year Built: 1974
Lot Features
- Property View: City, Lake, Mountains
- Lot Size (Acres): 0.1653
- Lot Size (Sq. Ft.): 7,200
- Lot Size Source: Realist
- Lot Features: Alley, Curbs, Paved, Sidewalk
- Trees/Vegetation: Fruit Trees, Garden Space
Financial Considerations
- Tax Amount: $21,309
- Tax Year: 2025
- Terms: Cash, Conventional, FHA, VA Loan
Disclosures and Reports
- Special Conditions: None
- Inclusions: Dishwasher(s), Double Oven, Dryer(s), Garbage Disposal, Microwave(s), Refrigerator(s), Stove(s)/Range(s), Washer(s)
- Property ID: 3885801710
Listed by Val Burmester | Realogics Sotheby's Int'l Rlty | (425) 658-5300
Sold by Amelia Chavez | John L. Scott, Inc.
Get Pre-Approved Today
Schools
Schools serving 508 10th Ave W
School District:Lake Washington School District
| Name | Grades | Distance |
|---|---|---|
Peter Kirk Elementary School 1312 6th Street, Kirkland, WA 98033 | K-5 | 0.9 mi |
Kirkland Middle School 430 18th Avenue, Kirkland, WA 98033 | 6-8 | 0.7 mi |
Lake Washington High School 12033 Northeast 80th Street, Kirkland, WA 98033 | 9-12 | 1.8 mi |
Disclaimer:
School attendance boundaries provided by ATTOM Data Solutions and are for reference only. Contact the school directly to verify enrollment eligibility.
Price & Sales History for 508 10th Ave W
Date
Details
Price
Change
Source
7/08/2026
Sold
$3,070,000
-6.97%
MLS
5/08/2026
Price Reduced
$3,300,000
-5.66%
MLS
4/24/2026
Price Reduced
$3,498,000
-2.78%
MLS
3/20/2026
Price Reduced
$3,598,000
-2.7%
MLS
2/28/2026
Listed
$3,698,000
—
MLS
Disclaimer: Historical sales information is derived from public records provided by the county offices. Information is not guaranteed and should be independently verified.
508 10th Avenue W, Kirkland, WA 98033 (MLS# 2485679) is a Single Family property that was sold at $3,070,000 on July 08, 2026. Want to learn more about 508 10th Avenue W? Do you have questions about finding other Single Family real estate for sale in Kirkland? You can browse all Kirkland real estate or contact a Coldwell Banker agent to request more information.