No photo available
$1,095,000 Just Listed
Get directions
View more dates
Join us at 8512 NE 136th Street on:
- Open House: 1:00 PM - 3:00 PM
Sunday 7/12 1:00 PM - 3:00 PM
8512 NE 136th Street,Kirkland, WA 980348512 NE 136th StreetKirklandWA98034
Property Description
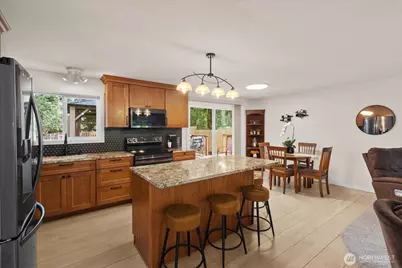
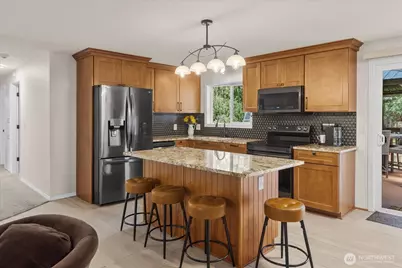
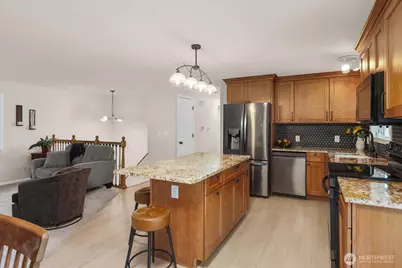
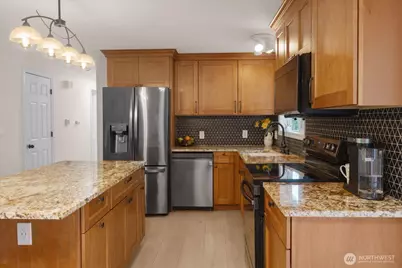
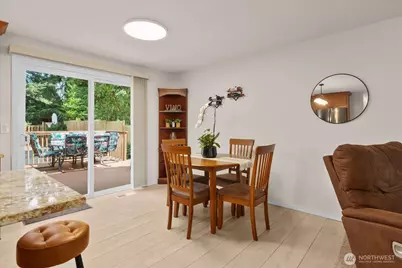
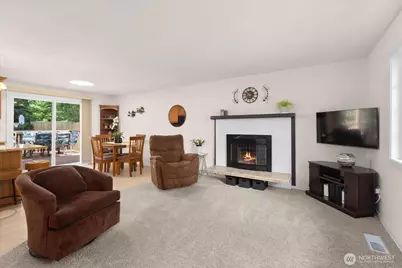
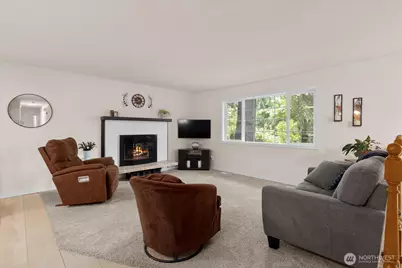
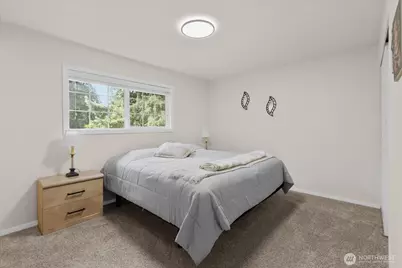
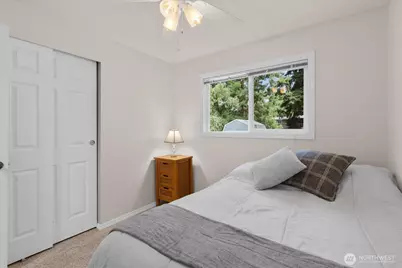
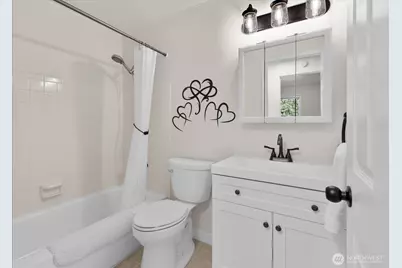
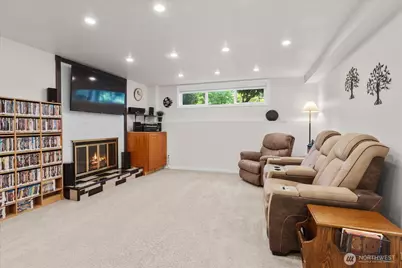
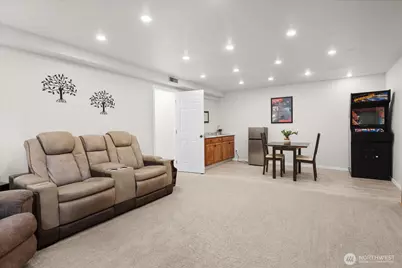
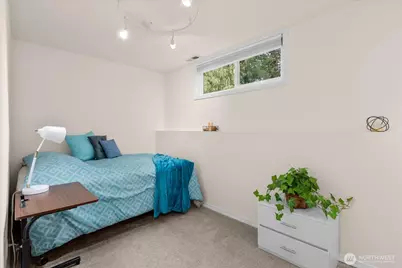
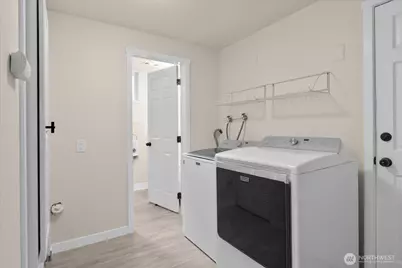
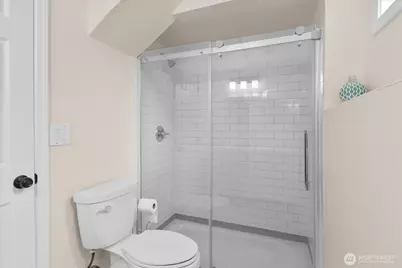
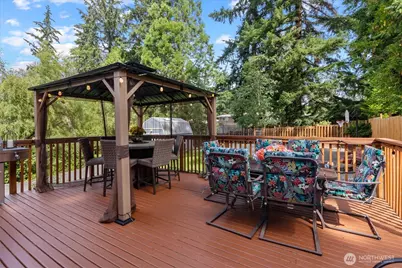
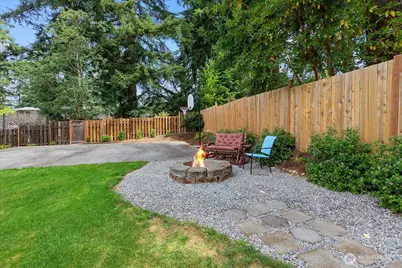
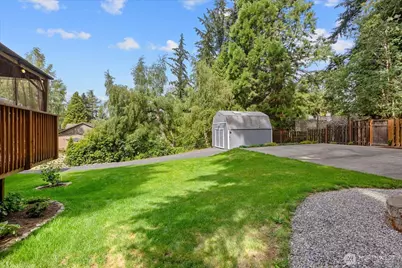
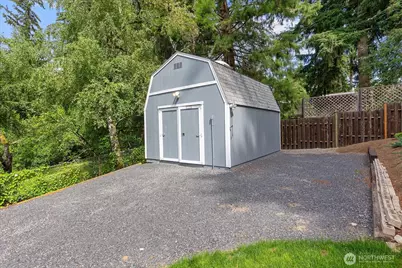
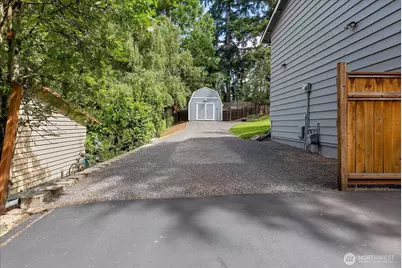
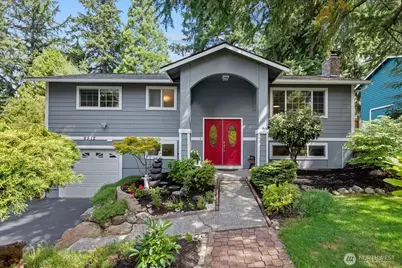
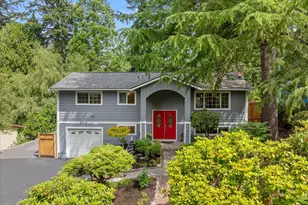
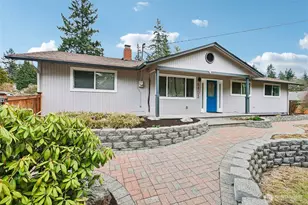
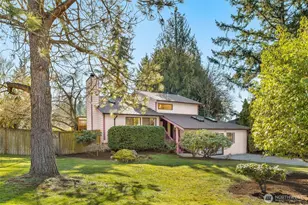
Welcome to this move-in-ready home on a quiet cul-de-sac in Kirkland's Finn Hill neighborhood. Set in a prime location near sought-after Lake Washington Schools, this home offers the perfect blend of comfort, flexibility, and outdoor lifestyle. Updates include a brand-new roof, new electrical panel, fresh interior paint, updated kitchen, and removal of popcorn ceilings. The main level features an inviting layout, with an open kitchen that flows easily to the living and dining space. Step outside onto the spacious deck overlooking the large backyard, ideal for entertaining, everyday living, and relaxing outdoors. Three bedrooms are conveniently located upstairs, including the main bedroom with a private 3/4 bathroom. The lower level expands the home's versatility with a 4th bedroom, full bathroom, utility room, and a generous bonus room, perfect for guests, a home office, media room, fitness space, or playroom. Outside, enjoy a backyard sport court ready for basketball, pickleball, and year-round fun. The property also includes a small shop with 110 power, generator hookups, an extra-wide driveway, and room for RV or boat parking. Close to Big Finn Hill Park, Bastyr University, and Saint Edward State Park, this home offers exceptional access to parks, trails, and recreation. Seller Pre-Inspected.
Full Property Details
Full Property Details for 8512 NE 136th St
General
- Price: $1,095,000
- Taxes: $8,235 (2026)
- Status: Active
- Type: Single Family
- Source: NWMLS
- MLS ID: 2547606
- Updated: 7/8/2026
- Added to Site: 1 day(s) ago
Interior
- Interior Features: Bath Off Primary, Dbl Pane/Storm Window, Dining Room, Fireplace
- Fireplace: Yes
- Number of Fireplaces: 2
- Fireplace(s): Wood Burning
- Appliances: Dishwasher(s), Dryer(s), Microwave(s), Refrigerator(s), Stove(s)/Range(s), Washer(s)
- Flooring: Ceramic Tile, Laminate, Carpet
Rooms
Bathrooms
- Total Bathrooms: 3
- Full Bathrooms: 2
- 3/4 Bathrooms: 1
- Upper - Full Baths: 1
- Upper - 3/4 Baths: 1
- Lower - Full Baths: 1
Bedrooms
- Total Bedrooms: 4
- Bedrooms Upper: 3
- Bedrooms Lower: 1
Additional Information
- Amenities: Athletic Court, Cable TV, Deck, Fenced-Partially, High Speed Internet, Outbuildings, Shop
- Security/Safety: Partially Fenced
Parking
- Garage: Yes
- Attached garage: Yes
- Covered Spaces: 1
- Uncovered Spaces: 3
- Parking Features: Driveway, Attached Garage
Location
- Area: 600 - Juanita/Woodinville
- County: King
- Subdivision: Finn Hill
- Building Name: Juanita Estates
- Driving Directions: From Juanita Dr NE, turn East onto NE 132nd St, Turn Left on 84th Ave NE, then Right on NE 136th St. Destination is on the Left
- Direction Faces: South
School Information
- High School District: Lake Washington
- Elementary School: Buyer To Verify
- Middle School: Buyer To Verify
- High School: Buyer To Verify
Heating & Cooling
- Cooling Type: None
- Heating Type: Forced Air
Utilities
- Sewer: Sewer Connected
- Water: Public
Structural Information
- Architectural Style: Traditional
- Structure Type: House
- Exterior Const.: Cement Planked, Wood
- Basement Desc.: Finished
- Foundation: Poured Concrete, Slab
- Roof: Composition
- Entry Location: Split
- Square Feet: 1,830
- Finished Total: 1,830 Sq. Ft.
- Year Built: 1967
- Property Condition: Good
Lot Features
- Lot Size (Acres): 0.2238
- Lot Size (Sq. Ft.): 9,750
- Lot Size Source: Public Records
- Topography: Partial Slope, Terraces
- Lot Features: Cul-De-Sac, Curbs, Paved
- Trees/Vegetation: Garden Space
Financial Considerations
- Tax Amount: $8,235.53
- Tax Year: 2026
- Terms: Cash, Conventional, FHA, VA Loan
Disclosures and Reports
- Special Conditions: None
- Inclusions: Dishwasher(s), Dryer(s), Microwave(s), Refrigerator(s), Stove(s)/Range(s), Washer(s)
- Property ID: 3755100030
Listed by Elizabeth Avery | RE/MAX Northwest | (425) 827-3800 and Brian Eng | RE/MAX Northwest | (425) 827-3800
Get Pre-Approved Today
Get a Great Insurance Rate
Schools
Schools serving 8512 NE 136th St
School District:Lake Washington School District
| Name | Grades | Distance |
|---|---|---|
Henry David Thoreau Elementary School 8224 Northeast 138th Street, Kirkland, WA 98034 | K-5 | 0.2 mi |
Finn Hill Junior High School 8040 Northeast 132nd Street, Kirkland, WA 98034 | 6-8 | 0.3 mi |
Juanita High School 10601 Northeast 132nd Street, Kirkland, WA 98034 | 9-12 | 1.4 mi |
Disclaimer:
School attendance boundaries provided by ATTOM Data Solutions and are for reference only. Contact the school directly to verify enrollment eligibility.
Price & Sales History for 8512 NE 136th St
Date
Details
Price
Change
Source
7/08/2026
Listed
$1,095,000
—
MLS
Disclaimer: Historical sales information is derived from public records provided by the county offices. Information is not guaranteed and should be independently verified.
Tax History
Tax History for 8512 NE 136th St
Year
Property Taxes
Change
Tax Assessment
Change
2026
$8,236
21%
$936,000
15%
2024
$6,788
10%
$817,000
-7%
2024
$6,148
-9%
$876,000
—
2022
$6,751
25%
$876,000
37%
2021
$5,385
—
$639,000
19%
2021
$5,385
2%
$539,000
-1%
2020
$5,260
28%
$546,000
25%
2019
$4,118
-1%
$438,000
12%
2018
$4,142
10%
$391,000
6%
2017
$3,771
4%
$370,000
6%
2016
$3,623
10%
$350,000
15%
2015
$3,294
10%
$305,000
22%
2014
$2,988
—
$251,000
—
Disclaimer: Historical tax information is derived from public records provided by the county offices. Information is not guaranteed and should be independently verified.
Estimate the Cost
Estimate the Cost for 8512 NE 136th St
8512 NE 136th Street, Kirkland, WA 98034 (MLS# 2547606) is a Single Family property with 4 bedrooms, 2 full bathrooms and 1 partial bathroom. 8512 NE 136th Street is currently listed for $1,095,000 and was received on July 08, 2026. Want to learn more about 8512 NE 136th Street? Do you have questions about finding other Single Family real estate for sale in Finn Hill? You can browse all Finn Hill real estate or contact a Coldwell Banker agent to request more information.