This is a carousel with tiles that activate property listing cards. Use the previous and next buttons to navigate.
1/1
$1,800,000
This is a carousel with tiles that activate property listing cards. Use the previous and next buttons to navigate.
1/1
Property Description
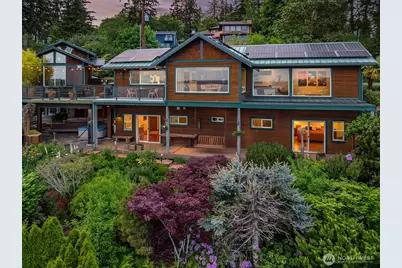
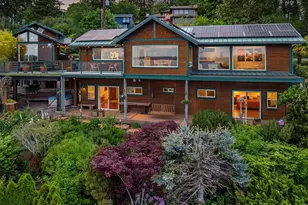
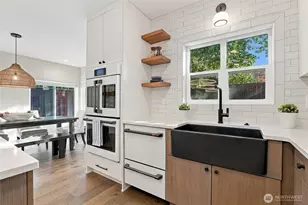
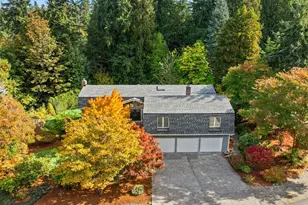
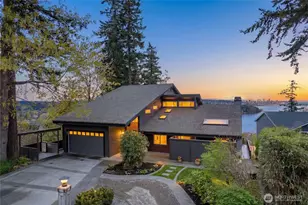
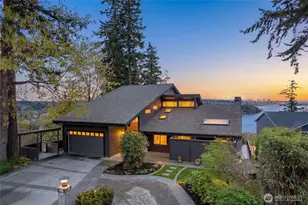
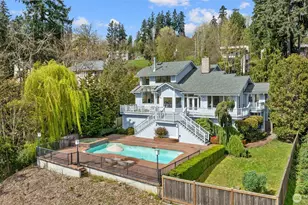
This unforgettable NW retreat feels worlds away from the everyday, perched high above Juanita Bay with breathtaking 180 degree views stretching across Lake WA, Seattle, the Cascades, & Mt. Rainier. The view property features a 2 bedroom main residence & fully equipped guest home, connected by a circular driveway with abundant parking & a steel reinforced area ready for future carport or garage. With walls of windows, vaulted ceilings, exposed wood beams, clear cedar siding, & rich cherry millwork, the home captures the essence of mountain lodge living with an elevated presence. Flooded with natural light, every room captures the stunning panorama. The gourmet kitchen features updated granite counters, stainless steel appliances, & double picture windows framing the view that becomes your everyday backdrop. A den overlooks the sunken living room with dramatic wood beam ceilings, bamboo hardwoods, gas fireplace, & a dining room with deck access. Downstairs, 2 beds open directly to the lush terraced gardens, including a serene primary suite with coved ceilings & walk in closet. The outdoor space unfolds across beautifully manicured grounds with an expansive covered deck & hot tub that create a true sense of escape. The guest home offers vaulted ceilings, lofted sleeping space, kitchenette, workshop, & private deck. Thoughtfully updated with rooftop solar, AC, EV charging, & composite decking, all moments from DT Kirkland, & your own private community waterfront beach park.
Full Property Details
Full Property Details for 8909 NE 118th Pl
General
- Sold For: $1,800,000
- Taxes: $14,384 (2026)
- Status: Closed
- Type: Single Family
- Source: NWMLS
- MLS ID: 2522220
- Added to Site: 55 day(s) ago
Interior
- Interior Features: Second Kitchen, Bath Off Primary, Ceiling Fan(s), Dbl Pane/Storm Window, Dining Room, Fireplace, French Doors, Hot Tub/Spa, Loft, Security System, Skylight(s), Sprinkler System, Vaulted Ceiling(s), Walk-In Closet(s), Water Heater
- Fireplace: Yes
- Number of Fireplaces: 2
- Fireplace(s): Gas
- Appliances: Dishwasher(s), Dryer(s), Garbage Disposal, Microwave(s), Refrigerator(s), Stove(s)/Range(s), Washer(s)
- Flooring: Bamboo/Cork, Ceramic Tile, Hardwood, Slate, Carpet
Rooms
Bathrooms
- Total Bathrooms: 4
- 3/4 Bathrooms: 3
- Half Bathrooms: 1
- Main Floor Baths: 2
- Main - 3/4 Baths: 1
- Main - 1/2 Baths: 1
- Lower - 3/4 Baths: 2
Bedrooms
- Total Bedrooms: 3
- Bedrooms Lower: 2
- Bedrooms Main: 1
Additional Information
- Amenities: Cable TV, Deck, Electric Car Charging, Gas Available, High Speed Internet, Hot Tub/Spa, Patio, Shop
- Spa: Yes
- Security/Safety: Security System
Parking
- Uncovered Spaces: 6
- Parking Features: Driveway
Location
- Area: 600 - Juanita/Woodinville
- County: King
- Subdivision: Juanita
- Driving Directions: GPS Friendly.
School Information
- High School District: Lake Washington
- Elementary School: Carl Sandburg Elementary
- Middle School: Finn Hill Middle
- High School: Juanita High
Heating & Cooling
- Air Conditioning: Yes
- Cooling Type: Central Air, Ductless
- Heating Type: Ductless, Forced Air
- Water Heater: 2 Gas
Utilities
- Sewer: Sewer Connected
- Water: Public
Structural Information
- Structure Type: House
- Exterior Const.: Wood
- Basement Desc.: Daylight, Finished
- Foundation: Poured Concrete
- Roof: Metal
- Square Feet: 2,463
- Finished Total: 2,288 Sq. Ft.
- Unfinished Total: 175 Sq. Ft.
- Year Built: 2001
Lot Features
- Property View: City, Lake, Mountains, Territorial
- Lot Size (Acres): 0.1359
- Lot Size (Sq. Ft.): 5,918
- Lot Size Source: Realist
- Topography: Level, Partial Slope, Terraces
- Lot Features: Dead End Street, Paved
- Trees/Vegetation: Fruit Trees, Garden Space
Green Features
- Energy Generation: Solar
Financial Considerations
- Tax Amount: $14,384
- Tax Year: 2026
- Terms: Cash, Conventional
Disclosures and Reports
- Special Conditions: None
- Inclusions: Dishwasher(s), Dryer(s), Garbage Disposal, Microwave(s), Refrigerator(s), Stove(s)/Range(s), Washer(s)
- Property ID: 3754501095
Listed by Max Rombakh | Windermere Real Estate/East | (425) 822-5100
Sold by Lizanne Wicklund | Windermere Real Estate/East
Get Pre-Approved Today
Schools
Schools serving 8909 NE 118th Pl
School District:Lake Washington School District
| Name | Grades | Distance |
|---|---|---|
Carl Sandburg Elementary School 12801 84th Avenue Northeast, Kirkland, WA 98034 | PK-5 | 0.9 mi |
Finn Hill Junior High School 8040 Northeast 132nd Street, Kirkland, WA 98034 | 6-8 | 1 mi |
Juanita High School 10601 Northeast 132nd Street, Kirkland, WA 98034 | 9-12 | 1.3 mi |
Disclaimer:
School attendance boundaries provided by ATTOM Data Solutions and are for reference only. Contact the school directly to verify enrollment eligibility.
Price & Sales History for 8909 NE 118th Pl
Date
Details
Price
Change
Source
6/15/2026
Sold
$1,800,000
-2.7%
MLS
5/13/2026
Listed
$1,850,000
—
MLS
Disclaimer: Historical sales information is derived from public records provided by the county offices. Information is not guaranteed and should be independently verified.
8909 NE 118th Place, Kirkland, WA 98034 (MLS# 2522220) is a Single Family property that was sold at $1,800,000 on June 15, 2026. Want to learn more about 8909 NE 118th Place? Do you have questions about finding other Single Family real estate for sale in Kirkland? You can browse all Kirkland real estate or contact a Coldwell Banker agent to request more information.