This is a carousel with tiles that activate property listing cards. Use the previous and next buttons to navigate.
1/1
$2,745,000
This is a carousel with tiles that activate property listing cards. Use the previous and next buttons to navigate.
1/1
Property Description
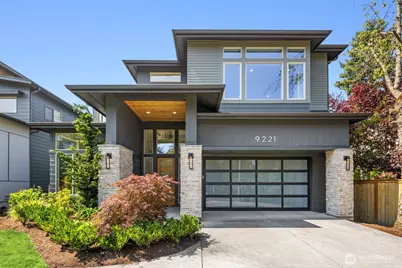
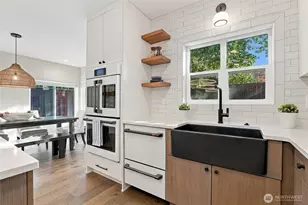
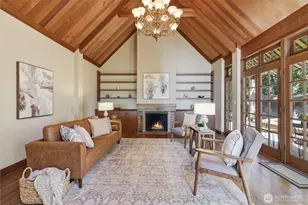
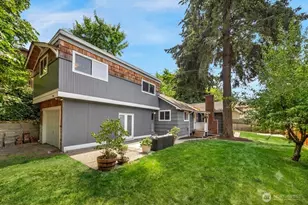
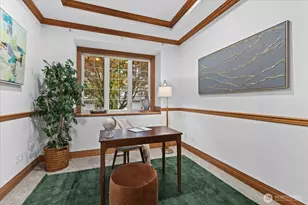
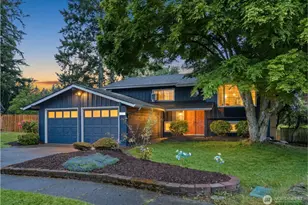
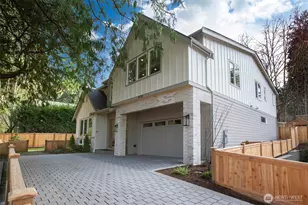
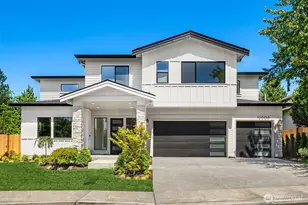
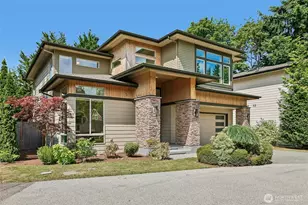
Set back from a quiet North Rose Hill street down a long private drive & beautifully landscaped grounds, this better-than-new Merit Homes resale elevates an impressive design with bespoke upgrades throughout. An idyllic floor plan unfolds beneath soaring ceilings & abundant skylights, filling the interiors with natural light. The kitchen is beautifully tailored with a quartz waterfall island, Thermador appliance package, dual ovens, beverage cooler, walk-in pantry, extensive upgraded cabinetry with custom pullouts including a mixer lift. The adjoining great room opens seamlessly to a fully fenced outdoor oasis with play set, covered outdoor living, built-in BBQ, fire pit, heaters, & speakers for year round entertaining. The main level esuite offers flexibility for guests with a 3/4 bath. The striking office off the entry offers 12' ceilings & custom built-ins bringing together a functional work from home space. Upstairs, the expansive primary suite features a generous walk in closet & spa inspired bath with heated floors, soaking tub, & oversized shower. All beds each enjoy walk-in closets, plus a spacious bonus room with beverage fridge & soaring ceilings. A custom mudroom & utility storage, motorized shades, Lutron Caséta lighting, smart lock, Nest thermostat, AC, security system, & an oversized 3 car tandem garage with built-in cabinetry. This is an exceptional home, in a remarkable location with thoughtful upgrades and effortless livability.
Full Property Details
Full Property Details for 9221 126th Ave NE
General
- Sold For: $2,745,000
- Taxes: $23,246 (2026)
- Status: Closed
- Type: Single Family
- Source: NWMLS
- MLS ID: 2568391
- Added to Site: 51 day(s) ago
Interior
- Interior Features: Bath Off Primary, Dbl Pane/Storm Window, Dining Room, Fireplace, French Doors, Pantry, Security System, Skylight(s), Walk-In Closet(s), Water Heater, Wine/Beverage Refrigerator
- Fireplace: Yes
- Number of Fireplaces: 1
- Fireplace(s): Gas
- Appliances: Dishwasher(s), Double Oven, Dryer(s), Garbage Disposal, Microwave(s), Refrigerator(s), Stove(s)/Range(s), Washer(s)
- Flooring: Ceramic Tile, Hardwood, Carpet
Rooms
Bathrooms
- Total Bathrooms: 4
- Full Bathrooms: 2
- 3/4 Bathrooms: 1
- Half Bathrooms: 1
- Upper - Full Baths: 2
- Main Floor Baths: 2
- Main - 3/4 Baths: 1
- Main - 1/2 Baths: 1
Bedrooms
- Total Bedrooms: 5
- Bedrooms Upper: 4
- Bedrooms Main: 1
Additional Information
- Amenities: Cable TV, Electric Car Charging, Fenced-Fully, Gas Available, High Speed Internet, Irrigation, Outdoor Fireplace, Patio, Sprinkler System
- Security/Safety: Fully Fenced, Security System
Parking
- Garage: Yes
- Attached garage: Yes
- Covered Spaces: 3
- Uncovered Spaces: 3
- Parking Features: Attached Garage
Location
- Area: 560 - Kirkland/Bridle Trails
- County: King
- Subdivision: North Rose Hill
- Driving Directions: GPS Friendly.
School Information
- High School District: Lake Washington
- Elementary School: Twain Elem
- Middle School: Rose Hill Middle
- High School: Lake Wash High
Heating & Cooling
- Air Conditioning: Yes
- Cooling Type: Central Air, Forced Air
- Heating Type: 90%+ High Efficiency, Forced Air
- Water Heater: Tankless
Utilities
- Sewer: Sewer Connected
- Water: Public
Structural Information
- Structure Type: House
- Builder: Merit Homes
- Exterior Const.: Cement/Concrete, Wood
- Basement Desc.: None
- Foundation: Poured Concrete
- Roof: Composition
- Entry Location: Main
- Square Feet: 3,650
- Finished Total: 3,650 Sq. Ft.
- Year Built: 2020
- Property Condition: Very Good
Lot Features
- Lot Size (Acres): 0.1862
- Lot Size (Sq. Ft.): 8,112
- Lot Size Source: KCR
- Lot Features: Curbs, Paved, Sidewalk
- Trees/Vegetation: Garden Space
Financial Considerations
- Tax Amount: $23,246
- Tax Year: 2026
- Terms: Cash, Conventional
Disclosures and Reports
- Special Conditions: None
- Inclusions: Dishwasher(s), Double Oven, Dryer(s), Garbage Disposal, Microwave(s), Refrigerator(s), Stove(s)/Range(s), Washer(s)
- Property ID: 1238500488
Listed by Max Rombakh | Windermere Real Estate/East | (425) 822-5100
Sold by Sandy Sun | Compass
Get Pre-Approved Today
Schools
Schools serving 9221 126th Ave NE
School District:Lake Washington School District
| Name | Grades | Distance |
|---|---|---|
Mark Twain Elementary School, Kirkland, WA 9525 130th Avenue Northeast, Kirkland, WA 98033 | K-5 | 0.3 mi |
Kirkland Middle School 430 18th Avenue, Kirkland, WA 98033 | 6-8 | 1.4 mi |
Lake Washington High School 12033 Northeast 80th Street, Kirkland, WA 98033 | 9-12 | 0.9 mi |
Disclaimer:
School attendance boundaries provided by ATTOM Data Solutions and are for reference only. Contact the school directly to verify enrollment eligibility.
Price & Sales History for 9221 126th Ave NE
Date
Details
Price
Change
Source
9/30/2026
Sold
$2,745,000
-1.08%
MLS
8/18/2026
Listed
$2,775,000
—
MLS
Disclaimer: Historical sales information is derived from public records provided by the county offices. Information is not guaranteed and should be independently verified.
9221 126th Avenue NE, Kirkland, WA 98033 (MLS# 2568391) is a Single Family property that was sold at $2,745,000 on September 30, 2026. Want to learn more about 9221 126th Avenue NE? Do you have questions about finding other Single Family real estate for sale in Kirkland? You can browse all Kirkland real estate or contact a Coldwell Banker agent to request more information.