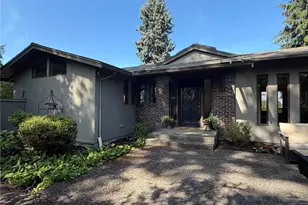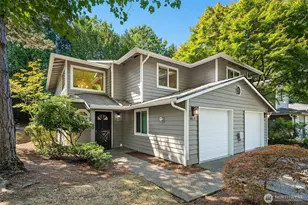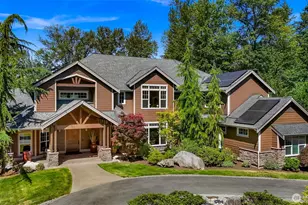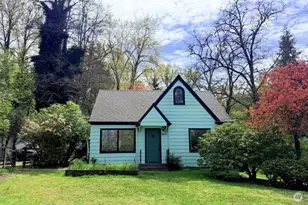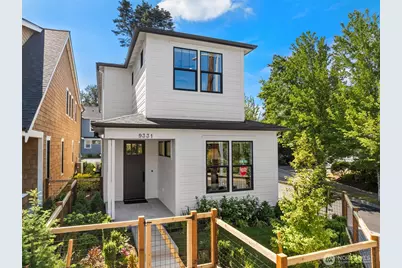
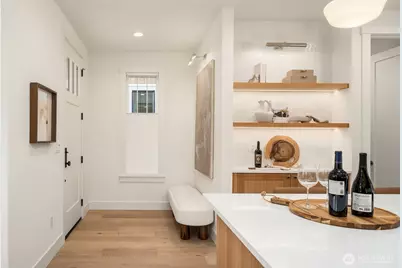
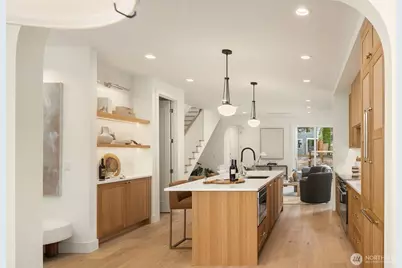
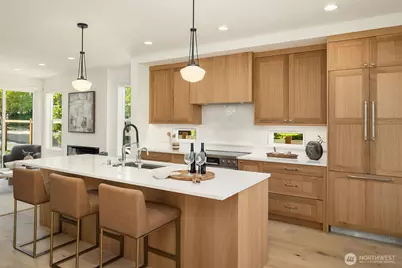
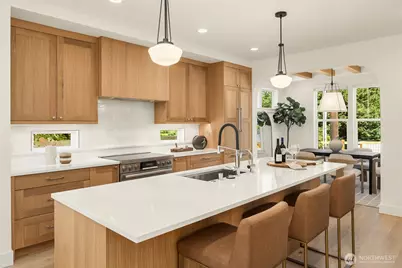
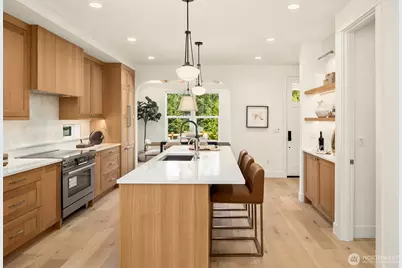
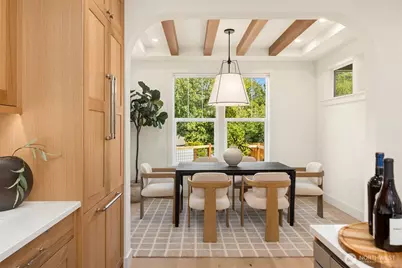
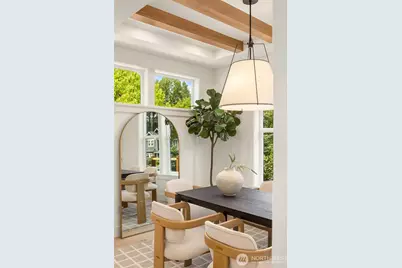
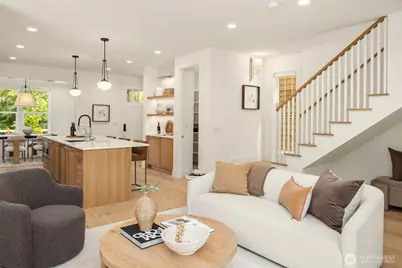
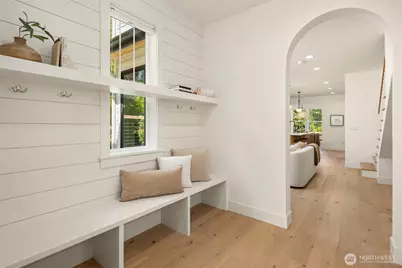
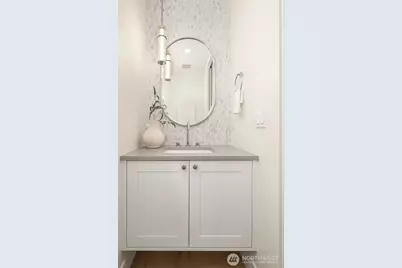
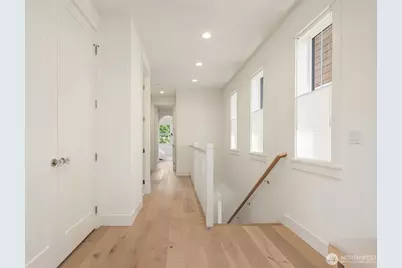
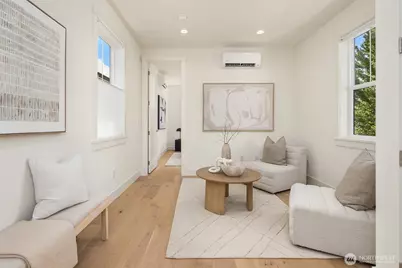
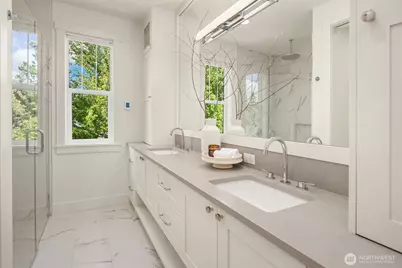
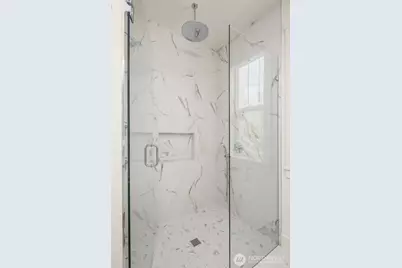
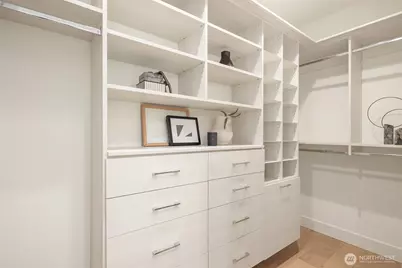
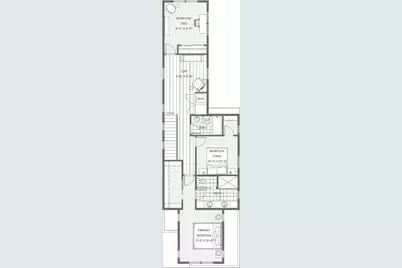
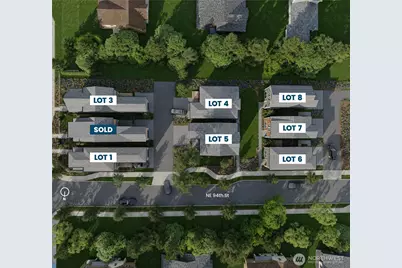
This is a carousel with tiles that activate property listing cards. Use the previous and next buttons to navigate.
$1,665,000
This is a carousel with tiles that activate property listing cards. Use the previous and next buttons to navigate.
Full Property Details for 9331 126th Ave NE
General
- Price: $1,665,000
- HOA FEE: $195/month
- Taxes: $1 (2026)
- Status: Active
- Type: Single Family
- Source: NWMLS
- MLS ID: 2552261
- Updated: 8/19/2026
- Added to Site: 46 day(s) ago
Interior
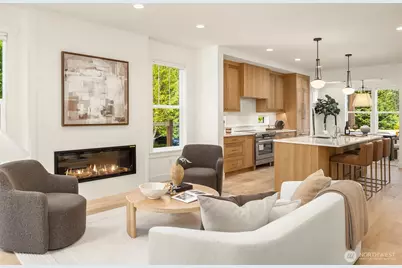
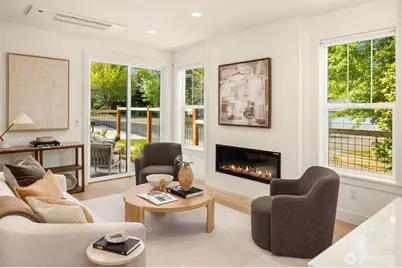
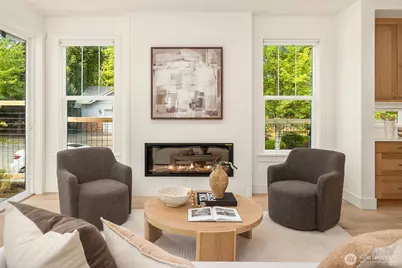
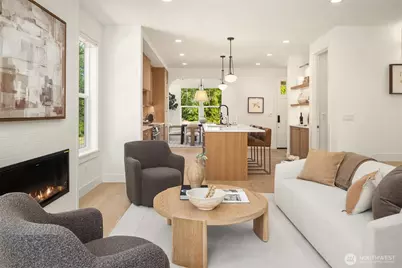
- Interior Features: Bath Off Primary, Cooking-Electric, Dining Room, Dryer-Electric, End Unit, Fireplace, Insulated Windows, Pantry, Primary Bathroom, Skylight(s), Sprinkler System, Walk-In Closet(s), Washer, Water Heater
- Fireplace: Yes
- Number of Fireplaces: 1
- Fireplace(s): Electric
- Appliances: Dishwasher(s), Dryer(s), Garbage Disposal, Microwave(s), Refrigerator(s), Stove(s)/Range(s), Washer(s)
- Flooring: Ceramic Tile, Hardwood, Carpet
Rooms
Bathrooms
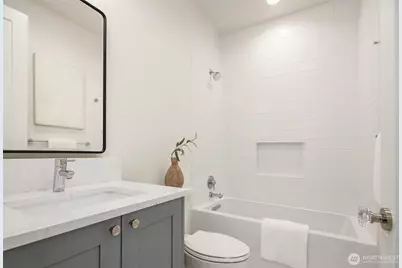
- Total Bathrooms: 3
- Full Bathrooms: 1
- 3/4 Bathrooms: 1
- Half Bathrooms: 1
- Upper - Full Baths: 1
- Upper - 3/4 Baths: 1
- Main Floor Baths: 1
- Main - 1/2 Baths: 1
Bedrooms
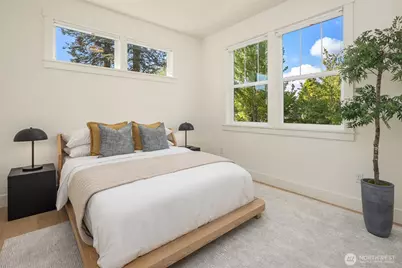
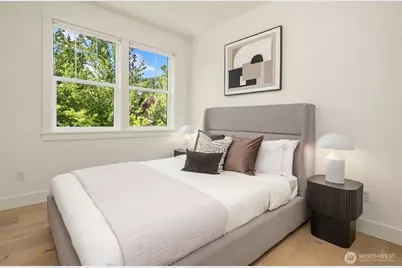
- Total Bedrooms: 3
- Bedrooms Upper: 3
Other Rooms
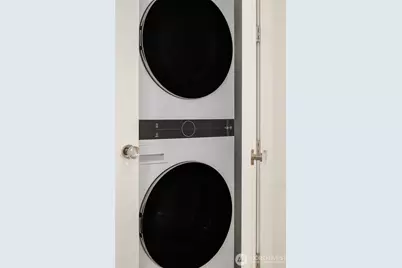
- Laundry: Electric Dryer Hookup, Washer Hookup
Additional Information
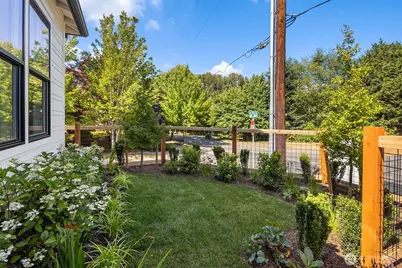
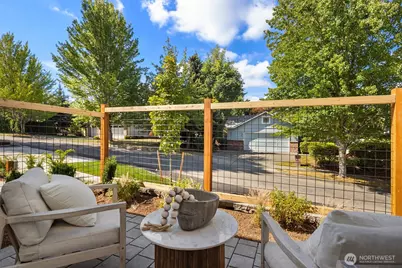
- Amenities: Cable TV, Electric Car Charging, Fenced-Fully, High Speed Internet, Patio, Sprinkler System
- Security/Safety: Fully Fenced
Parking
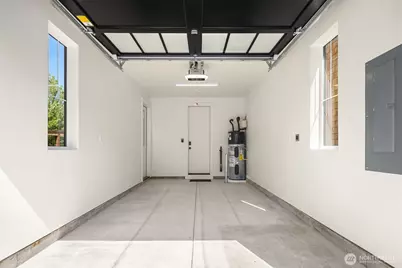
- Garage: Yes
- Attached garage: Yes
- Covered Spaces: 1
- Uncovered Spaces: 1
- Parking Features: Attached Garage
Location
- Area: 560 - Kirkland/Bridle Trails
- County: King
- Subdivision: North Rose Hill
- Building Name: Mount Stone
- Driving Directions: GPS Friendly.
- Direction Faces: East
School Information
- High School District: Lake Washington
- Elementary School: Twain Elem
- Middle School: Kirkland Middle
- High School: Lake Wash High
Community
- Association: Yes
- Assoc. Fees Include: Common Area Maintenance
- Units Assoc/Comm: 8
Heating & Cooling
- Air Conditioning: Yes
- Cooling Type: Ductless
- Heating Type: Ductless
- Water Heater: Tank
Utilities
- Sewer: Sewer Connected
- Water: Public
Structural Information
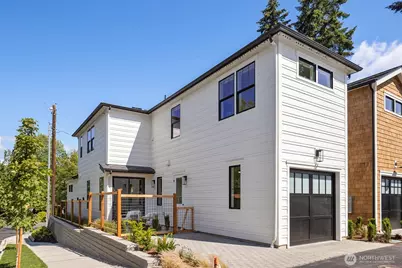
- Structure Type: House
- Construction Status: Under Construction
- Exterior Const.: Cement Planked, Wood
- Foundation: Poured Concrete
- Roof: Composition
- Entry Location: Main
- Stories in Building: 2
- Square Feet: 1,860
- Finished Total: 1,860 Sq. Ft.
- Year Built: 2026
- Property Condition: Very Good
Unit Information
- Units in Building: 8
- Unit Features: Balcony/Deck/Patio, End Unit, Insulated Windows, Primary Bath, Skylights, Walk-in Closet, Walk-in Pantry, Y
Lot Features
- Lot Size (Acres): 0.0625
- Lot Size (Sq. Ft.): 2,724
- Lot Size Source: survey
- Lot Features: Corner Lot, Curbs, Paved, Sidewalk
Green Features
- Energy Efficient: Insulated Windows
Financial Considerations
- Association Fee: $195
- Assoc Fee Freq.: Monthly
- Tax Amount: $1
- Tax Year: 2026
- Terms: Cash, Conventional
Disclosures and Reports
- Special Conditions: None
- Inclusions: Dishwasher(s), Dryer(s), Garbage Disposal, Microwave(s), Refrigerator(s), Stove(s)/Range(s), Washer(s)
- Property ID: 1238500500
Listed by Max Rombakh | Windermere Real Estate/East | (425) 822-5100
Schools serving 9331 126th Ave NE
| Name | Grades | Distance |
|---|---|---|
Mark Twain Elementary School, Kirkland, WA 9525 130th Avenue Northeast, Kirkland, WA 98033 | K-5 | 0.3 mi |
Kirkland Middle School 430 18th Avenue, Kirkland, WA 98033 | 6-8 | 1.4 mi |
Lake Washington High School 12033 Northeast 80th Street, Kirkland, WA 98033 | 9-12 | 0.9 mi |
Price & Sales History for 9331 126th Ave NE
Estimate the Cost for 9331 126th Ave NE
9331 126th Avenue NE, Kirkland, WA 98033 (MLS# 2552261) is a Single Family property with 3 bedrooms, 1 full bathroom and 2 partial bathrooms. 9331 126th Avenue NE is currently listed for $1,665,000 and was received on July 09, 2026. Want to learn more about 9331 126th Avenue NE? Do you have questions about finding other Single Family real estate for sale in Kirkland? You can browse all Kirkland real estate or contact a Coldwell Banker agent to request more information.