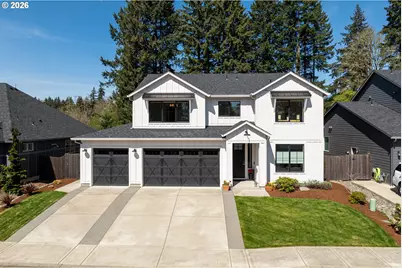
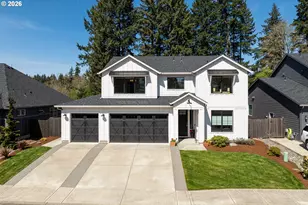
This is a carousel with tiles that activate property listing cards. Use the previous and next buttons to navigate.
1/1
$770,000
This is a carousel with tiles that activate property listing cards. Use the previous and next buttons to navigate.
1/1
Property Description
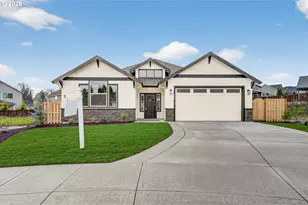
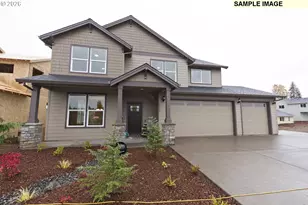
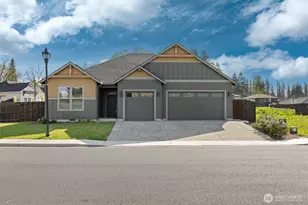
Welcome to this fabulous home nestled on a quiet street backing to serene park green space. This light-filled home offers both comfort and privacy with additional features such as dedicated office, an ideal work from home option and separate living quarters with a private entrance, perfect for guests or multi-generational living. Inside, you'll find 9 ft ceilings and an open-concept layout designed for modern living and effortless entertaining. The kitchen is a true centerpiece, showcasing ample storage, a walk-in pantry, soft close cabinetry, gorgeous quartz countertops, and a large island with bar seating that flows seamlessly into the dining and living areas. Upstairs, a versatile bonus space provides a second living area for media room, office, or playroom. The spacious primary suite is a relaxing retreat, featuring a spa-like bathroom with dual sinks, jetted tub and a beautifully designed walk-in shower. Additional highlights include a finished three-car garage with wiring for EV charging station and several energy efficient features. Step outside to enjoy a covered patio and a professionally landscaped backyard complete with garden boxes, perfect for outdoor living and gardening. Conveniently located just minutes from I-5, this exceptional home offers an easy commute while maintaining a peaceful neighborhood setting, just waiting for you to call home. Come see it today!
Full Property Details
Full Property Details for 1123 E 2nd Way
General
- Sold For: $770,000
- HOA FEE: $50/month
- Taxes: $6,967 (2025)
- Status: Sold
- Type: Single Family
- Source: RWMLS
- MLS ID: 569035292
- Added to Site: 83 day(s) ago
Interior
- Interior Features: Engineered Hardwood, Garage Door Opener, Heat Recovery Ventilator, High Ceilings, Jetted Tub, Laundry, Quartz, Separate Living Quarters/Apartment/Aux Living Unit, Tile Floor, Wall to Wall Carpet
- Fireplace: Yes
- Number of Fireplaces: 1
- Fireplace(s): Gas
- Appliances: Built-in Oven, Cooktop, Dishwasher, Disposal, Free-Standing Refrigerator, Gas Appliances, Island, Microwave, Pantry, Plumbed For Ice Maker, Quartz, Range Hood, Stainless Steel Appliance(s)
Rooms
Bathrooms
- Total Bathrooms: 4
- Full Bathrooms: 3
- Partial Bathrooms: 1
- Upper - Full Baths: 2
Bedrooms
- Total Bedrooms: 4
- Primary Bedroom: Upper
Additional Information
- Shared Amenities: Commons
Exterior
- Exterior Features: Covered Patio, Fenced, Garden, Patio, Raised Beds, Sprinkler, Yard
Parking
- Garage: Yes
- Attached garage: Yes
- Total Spaces: 3
- Parking Features: Driveway, On Street
Location
- County: Clark
- Driving Directions: I-5 LaCenter Exit, E. on LaCenter Rd, R. on W 4th St, R on to John Storm, R. E 2nd St, R E 2nd way
School Information
- Midd School District: La Center
- Elementary School: La Center
- Middle School: La Center
- High School: La Center
Community
- Community Name: 70 - La Center City Limits
- Association: Yes
Heating & Cooling
- Central air: Yes
- Air Conditioning: Yes
- Cooling Type: Central Air, EnergyStar Air Conditioning
- Heating Type: Forced Air - 95+%
- Heating Fuel: Electricity, Gas
Utilities
- Sewer: Public Sewer
- Water: Public Water
Structural Information
- Property Detached: Yes
- Architectural Style: 2 Story, Farmhouse
- Basement Desc.: Crawl Space
- Roof: Composition
- Windows: Double Pane Windows, Vinyl Frames
- Stories/Levels: 2
- Square Feet: 3,079
- Year Built: 2020
- Property Condition: Resale
Lot Features
- Lot Size (Acres): 0.17
- Lot Size (Sq. Ft.): 7,405
- Lot Size: 7, 000 to 9, 999 SqFt
- Frontage: Paved
- Lot Features: Level, Trees
Financial Considerations
- Association Fee: $50
- Assoc Fee Freq.: Monthly
- Tax Amount: $6,967.82
- Tax Year: 2025
- Terms: Cash, Conventional, FHA, VA Loan
Disclosures and Reports
- Disclosures/Reports: Disclosure
- Property ID: 986053963
Listed by Keller Williams Realty (360) 693-3336, Lori Howard (360) 798-5425
Sold by Non Rmls Broker (503) 236-7657, OR and WA Non Rmls
Get Pre-Approved Today
Schools
Schools serving 1123 E 2nd Way
School District:La Center School District
| Name | Grades | Distance |
|---|---|---|
Lacenter Elementary School 700 East 4th Street, La Center, WA 98629 | PK-5 | 0.2 mi |
Lacenter Middle School 2001 Northeast Lockwood Creek Road, La Center, WA 98629 | 6-8 | 0.5 mi |
Disclaimer:
School attendance boundaries provided by ATTOM Data Solutions and are for reference only. Contact the school directly to verify enrollment eligibility.
Price & Sales History for 1123 E 2nd Way
Date
Details
Price
Change
Source
7/09/2026
Sold
$770,000
-3.74%
MLS
5/11/2026
Price Reduced
$799,900
-1.84%
MLS
4/24/2026
Listed
$814,900
—
MLS
Disclaimer: Historical sales information is derived from public records provided by the county offices. Information is not guaranteed and should be independently verified.
1123 E 2nd Way, La Center, WA 98629 (MLS# 569035292) is a Single Family property that was sold at $770,000 on July 09, 2026. Want to learn more about 1123 E 2nd Way? Do you have questions about finding other Single Family real estate for sale in La Center? You can browse all La Center real estate or contact a Coldwell Banker agent to request more information.