This is a carousel with tiles that activate property listing cards. Use the previous and next buttons to navigate.
1/1
$645,000
This is a carousel with tiles that activate property listing cards. Use the previous and next buttons to navigate.
1/1
Property Description
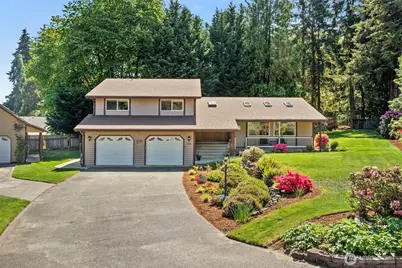
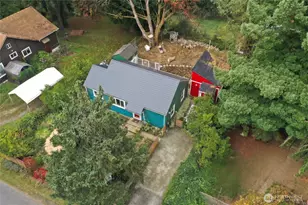
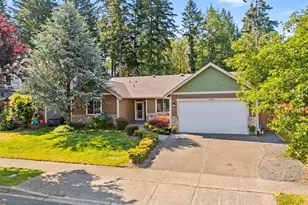
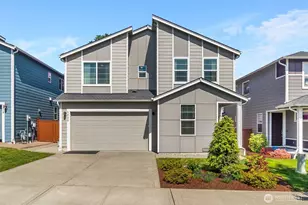
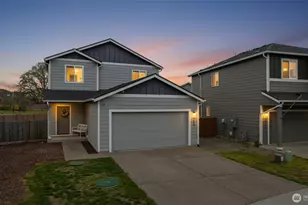
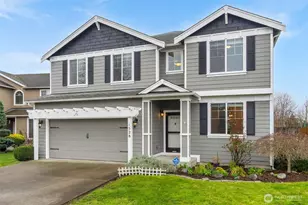
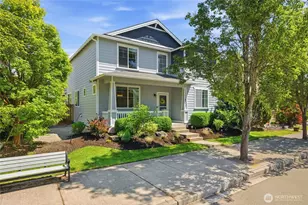
Welcome to this beautifully maintained 2,328 sq ft, 4-BD, 2.5-BA single family home on a quiet cul-de-sac. The main level includes a bright eat-in kitchen filled with natural light from smart skylights, an island featuring roll-out shelves, quartz countertops, and appliances including built-in wall oven, cooktop, refrigerator, & dishwasher. Kitchen provides easy access to outdoor patio. Dining/living rooms provide plenty of room for both everyday living and gatherings. Living room features a cozy gas fireplace with tile surround, built-in cabinetry, and smart skylights creating a bright and inviting atmosphere. Convenient half-bath on main level. Upstairs you'll find the master bedroom with private bath plus three more bedrooms and full bathroom. On the lower level is a laundry room with washer/dryer and comfortable family room with a spacious secondary living area and walk-out access to the garage/backyard. Highlights include central vacuum and smart blinds. Recent updates include energy efficient furnace, garage doors, new roof on house/shop, patio doors, kitchen cooktop, wall oven, gas fireplace, skylights, & carpeting. The two-car garage is complemented by extra RV/boat parking and an additional unattached 20' x 24' heated shop/garage with loft. Gorgeous 0.45-acre lot property with mature evergreen trees, landscaped yard, in-ground sprinkler system, covered front porch/entryway. Close to schools, shopping, and the popular Regional Athletic Complex. Easy access to I-5.
Full Property Details
Full Property Details for 1336 Paradise Ct SE
General
- Sold For: $645,000
- HOA FEE: $15/month
- HOA FEE FREQ.: Annually
- Taxes: $5,851 (2026)
- Status: Closed
- Type: Single Family
- Source: NWMLS
- MLS ID: 2529375
- Added to Site: 50 day(s) ago
Interior
- Interior Features: Bath Off Primary, Built-In Vacuum, Ceiling Fan(s), Dining Room, Skylight(s)
- Fireplace(s): Gas
- Appliances: Dishwasher(s), Dryer(s), Microwave(s), Refrigerator(s), Stove(s)/Range(s), Washer(s)
- Flooring: Ceramic Tile, Hardwood, Laminate
Rooms
Bathrooms
- Total Bathrooms: 3
- Full Bathrooms: 1
- 3/4 Bathrooms: 1
- Half Bathrooms: 1
- Upper - Full Baths: 1
- Upper - 3/4 Baths: 1
- Main Floor Baths: 1
- Main - 1/2 Baths: 1
Bedrooms
- Total Bedrooms: 4
- Bedrooms Upper: 4
Additional Information
- Amenities: Cable TV, Fenced-Partially, High Speed Internet, Patio, RV Parking, Shop, Sprinkler System
- Security/Safety: Partially Fenced
Parking
- Garage: Yes
- Attached garage: Yes
- Covered Spaces: 3
- Parking Features: Driveway, Attached Garage, Detached Garage, RV Parking
Location
- Area: 451 - Hawks Prairie
- County: Thurston
- Subdivision: Lacey
- Driving Directions: turn onto Paradise Ct Se
School Information
- High School District: North Thurston
Community
- Association: Yes
- Assoc. Fees Include: Common Area Maintenance
Heating & Cooling
- Cooling Type: None
- Heating Type: Forced Air, High Efficiency (Unspecified)
Utilities
- Sewer: Septic Tank
- Water: Public
Structural Information
- Structure Type: House
- Exterior Const.: Wood
- Basement Desc.: None
- Roof: Composition
- Entry Location: Main
- Square Feet: 2,328
- Finished Total: 2,328 Sq. Ft.
- Year Built: 1978
Lot Features
- Lot Size (Acres): 0.45
- Lot Size (Sq. Ft.): 19,602
- Lot Size Source: Relist
- Topography: Level, Partial Slope
- Lot Features: Cul-De-Sac, Paved, Secluded
Financial Considerations
- Association Fee: $175
- Assoc Fee Freq.: Annually
- Tax Amount: $5,851
- Tax Year: 2026
- Terms: Cash, Conventional, FHA, VA Loan
Disclosures and Reports
- Special Conditions: None
- Inclusions: Dishwasher(s), Dryer(s), Microwave(s), Refrigerator(s), Stove(s)/Range(s), Washer(s)
- Property ID: 63460006700
Listed by Chris C. Nye | MLS4owners.com | (253) 460-1900
Sold by Unrepresentd ZDefault | ZNonMember-Office-MLS
Get Pre-Approved Today
Schools
Schools serving 1336 Paradise Ct SE
School District:North Thurston Public Schools
| Name | Grades | Distance |
|---|---|---|
Seven Oaks Elementary School 1800 Seven Oaks Dr SE, Lacey, WA 98503 | K-5 | 0.4 mi |
Nisqually Middle School 8100 Steilacoom Road Southeast, Lacey, WA 98503 | 6-8 | 0.9 mi |
River Ridge High School 350 River Ridge Drive Southeast, Lacey, WA 98513 | 9-12 | 1.8 mi |
Disclaimer:
School attendance boundaries provided by ATTOM Data Solutions and are for reference only. Contact the school directly to verify enrollment eligibility.
Price & Sales History for 1336 Paradise Ct SE
Date
Details
Price
Change
Source
6/30/2026
Sold
$645,000
—
MLS
5/26/2026
Listed
$645,000
—
MLS
Disclaimer: Historical sales information is derived from public records provided by the county offices. Information is not guaranteed and should be independently verified.
1336 Paradise Court SE, Lacey, WA 98503 (MLS# 2529375) is a Single Family property that was sold at $645,000 on June 30, 2026. Want to learn more about 1336 Paradise Court SE? Do you have questions about finding other Single Family real estate for sale in Lacey? You can browse all Lacey real estate or contact a Coldwell Banker agent to request more information.