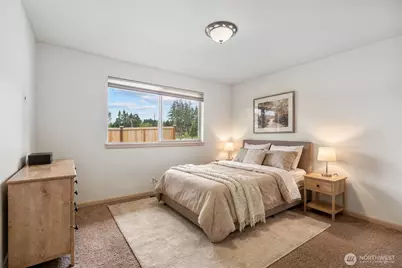
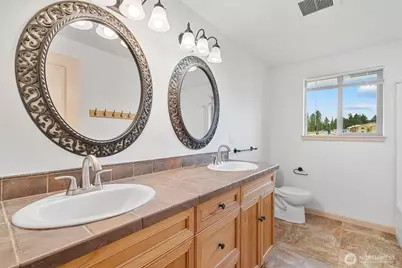
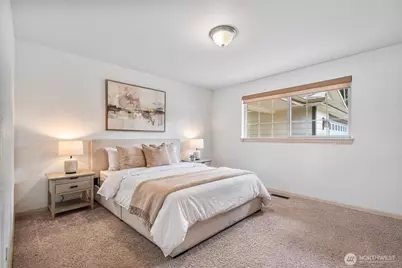
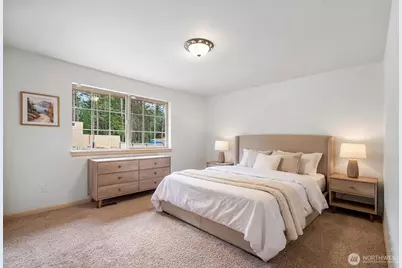
This is a carousel with tiles that activate property listing cards. Use the previous and next buttons to navigate.
1/40
$775,000
This is a carousel with tiles that activate property listing cards. Use the previous and next buttons to navigate.
1/40
Property Description
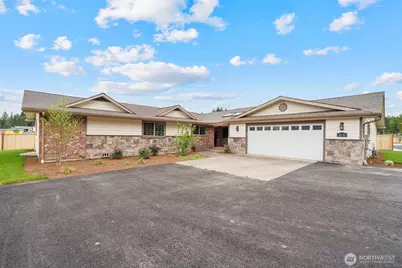
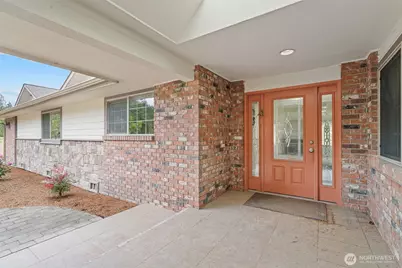
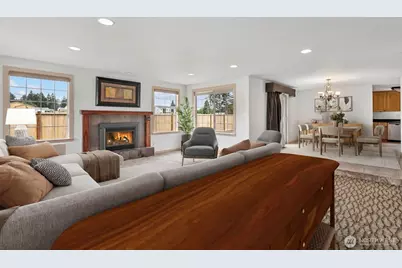
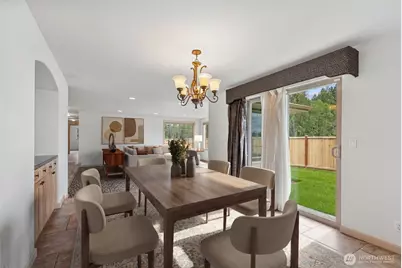
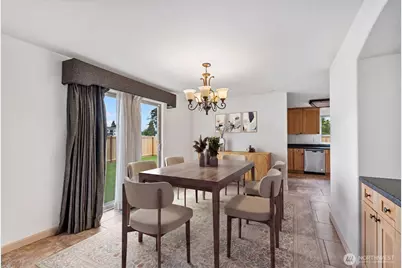
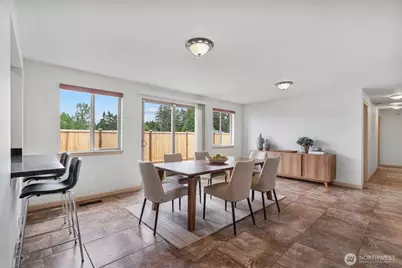
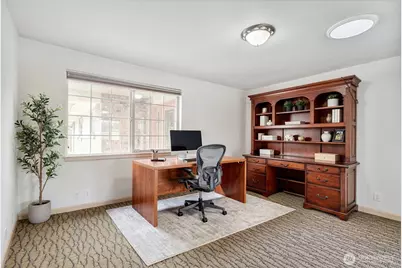
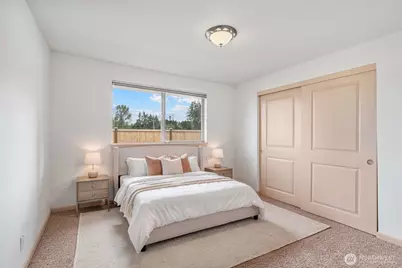
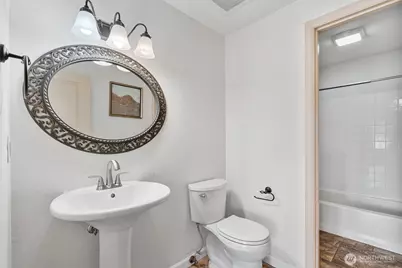
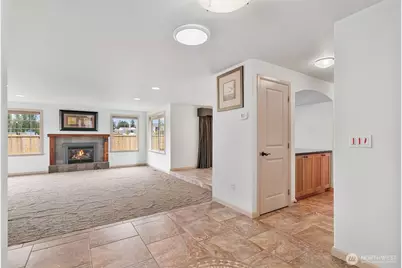
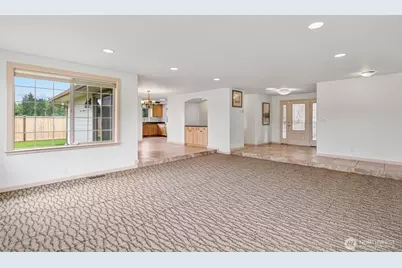
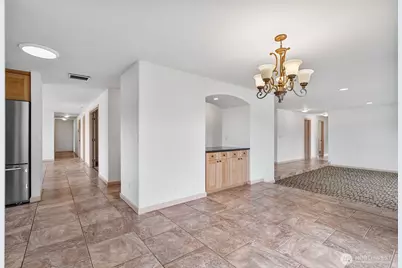
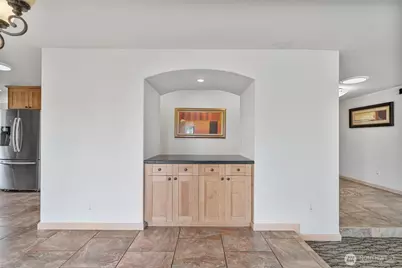
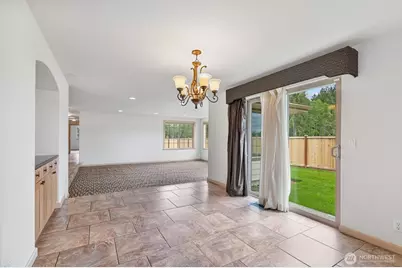
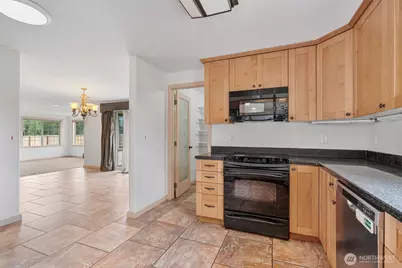
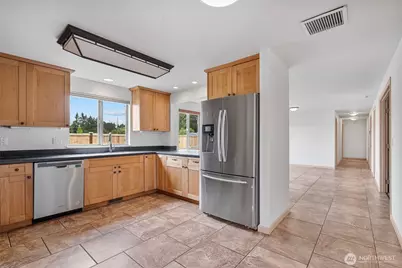
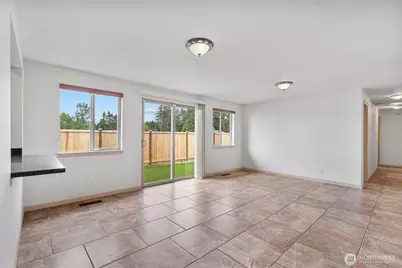
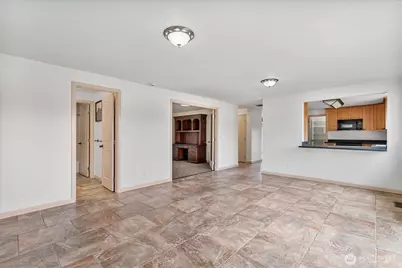
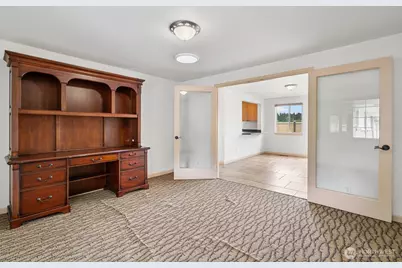
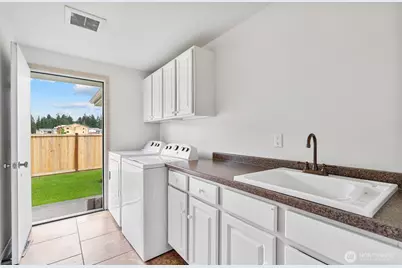
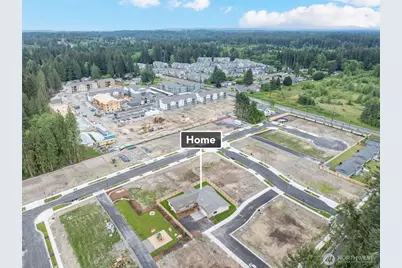
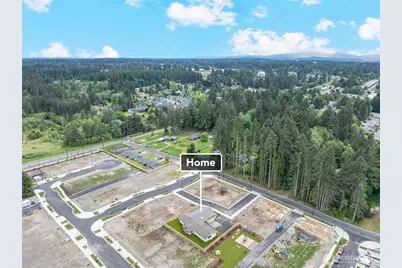
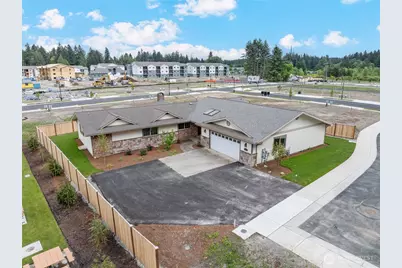
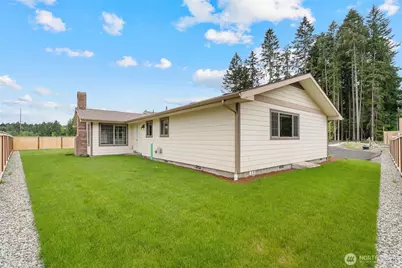
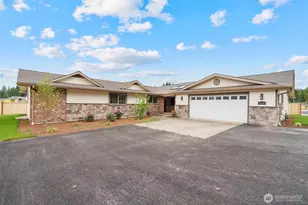
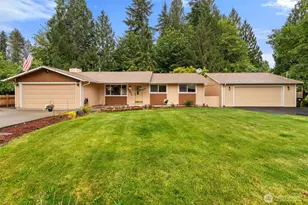
Own the largest lot on the block! This charming, classic single-level rambler features 5 beds, 3 baths, and a 2007 remodel, offering a rare opportunity to enjoy nearly twice the land of the neighboring new builds. While D.R. Horton builds a modern community around you, this property remains a private, oversized 0.25-acre sanctuary. Enjoy the benefit of brand-new neighborhood infrastructure and increased property values while keeping your large, established yard and mature landscaping. It's the perfect blend of 'new community' energy and 'old-school' space. The spacious kitchen with a center island is perfect for both daily life and hosting. Complete with a low-maintenance landscape and a fully fenced backyard, and an attached garage with plenty of space for your vehicles and gear, it's a perfect addition to a portfolio or a primary residence with long-term upside. !!SELLER INCENTIVE!! Seller offering a $20,000 credit at closing with an acceptable offer! Buyer may apply funds toward rate buy-downs, closing costs, upgrades, repairs, or distribute as desired. Highly desirable location with easy I-5 access, minutes to major shopping, and located within the high-demand North Thurston SD. Community amenities: Starbucks - 1.5 Miles Safeway - 1.6 Miles Target - 1.8 Miles Fred Meyer - 2.2 Miles Costco - 3.6 Miles Lowe's - 1.6 Miles Regal Martin Village - 2.0 Miles Planet Fitness - 2.2 Miles Woodland Creek Park - 3.6 Miles Downtown Olympia - 4.5 Miles
Full Property Details
Full Property Details for 1630 Danner Ln NE
General
- Price: $775,000
- Taxes: $9,007 (2025)
- Status: Active
- Type: Single Family
- Source: NWMLS
- MLS ID: 2522792
- Updated: 8/13/2026
- Added to Site: 97 day(s) ago
Interior
- Interior Features: Dining Room, Fireplace, Pantry, Walk-In Closet(s), Water Heater
- Fireplace: Yes
- Number of Fireplaces: 1
- Fireplace(s): Gas
- Appliances: Dishwasher(s), Dryer(s), Garbage Disposal, Microwave(s), Refrigerator(s), Stove(s)/Range(s), Washer(s)
- Flooring: Ceramic Tile, Concrete, Laminate, Carpet
Rooms
Bathrooms
- Total Bathrooms: 3
- Full Bathrooms: 3
- Main Floor Baths: 3
Bedrooms
- Total Bedrooms: 5
- Bedrooms Main: 5
Additional Information
- Amenities: Fenced-Partially, Gas Available
- Security/Safety: Partially Fenced
Parking
- Garage: Yes
- Attached garage: Yes
- Covered Spaces: 2
- Uncovered Spaces: 2
- Parking Features: Attached Garage
Location
- Area: 446 - Thurston Ne
- County: Thurston
- Subdivision: Lacey
- Building Name: The Plat of Ventura
- Driving Directions: I-5 S (Tacoma): Take Exit 111 Left on Marvin Left on Hogum Bay Right on Willamette Left on Judd Right on Danner. I-5 N (Olympia): Take Exit 111 Right on Marvin. Follow local turns above.
- Direction Faces: East
School Information
- High School District: North Thurston
- Elementary School: Pleasant Glade Elem
- Middle School: Chinook Mid
- High School: North Thurston High
Heating & Cooling
- Cooling Type: None
- Heating Type: Forced Air
- Water Heater: Gas
Utilities
- Sewer: Sewer Connected
- Water: Public
Structural Information
- Architectural Style: Mid-Century Modern
- Structure Type: House
- Exterior Const.: Brick, Cement/Concrete, Stone, Wood Products
- Basement Desc.: None
- Foundation: Poured Concrete
- Roof: Composition
- Square Feet: 2,925
- Finished Total: 2,925 Sq. Ft.
- Year Built: 1969
- Property Condition: Good
Lot Features
- Lot Size (Acres): 0.2466
- Lot Size (Sq. Ft.): 10,741
- Lot Size Source: Thurston County Assessor
- Lot Dimensions: 10741
- Lot Features: Corner Lot, Curbs, Paved, Sidewalk
Financial Considerations
- Tax Amount: $9,007.67
- Tax Year: 2025
- Terms: Cash, Conventional, FHA, VA Loan
Disclosures and Reports
- Special Conditions: None
- Inclusions: Dishwasher(s), Dryer(s), Garbage Disposal, Microwave(s), Refrigerator(s), Stove(s)/Range(s), Washer(s)
- Property ID: 81570006900
- Lot Number: 69
Listed by Linh Bui | Liberty Real Estate, LLC | (206) 772-5444
Get Pre-Approved Today
Get a Great Insurance Rate
Schools
Schools serving 1630 Danner Ln NE
School District:North Thurston Public Schools
| Name | Grades | Distance |
|---|---|---|
Pleasant Glade Elementary School 1920 Abernethy Rd NE, Lacey, WA 98516 | PK-5 | 0.4 mi |
Chinook Middle School, Lacey, WA 4301 6th Ave NE, Lacey, WA 98516 | 6-8 | 0.6 mi |
North Thurston High School 600 Sleater Kinney Rd NE, Lacey, WA 98506 | 9-12 | 0.9 mi |
Disclaimer:
School attendance boundaries provided by ATTOM Data Solutions and are for reference only. Contact the school directly to verify enrollment eligibility.
Price & Sales History for 1630 Danner Ln NE
Date
Details
Price
Change
Source
5/24/2026
Listed
$775,000
—
MLS
Disclaimer: Historical sales information is derived from public records provided by the county offices. Information is not guaranteed and should be independently verified.
Tax History
Tax History for 1630 Danner Ln NE
Year
Property Taxes
Change
Tax Assessment
Change
2026
$9,008
—
$861,700
—
2025
$9,025
-17%
$861,700
-12%
2021
$10,827
-5%
$982,500
-16%
2023
$11,426
6%
$1,168,700
37%
2021
$10,827
-14%
$853,900
-17%
2020
$12,596
24%
$1,026,400
13%
2019
$10,168
-2%
$909,600
21%
2018
$10,355
9%
$751,200
4%
2017
$9,511
12%
$718,900
12%
2016
$8,471
1%
$644,250
4%
2015
$8,387
7%
$620,850
4%
2014
$7,837
—
$597,350
—
Disclaimer: Historical tax information is derived from public records provided by the county offices. Information is not guaranteed and should be independently verified.
Estimate the Cost
Estimate the Cost for 1630 Danner Ln NE
1630 Danner Lane NE, Lacey, WA 98516 (MLS# 2522792) is a Single Family property with 5 bedrooms and 3 full bathrooms. 1630 Danner Lane NE is currently listed for $775,000 and was received on May 24, 2026. Want to learn more about 1630 Danner Lane NE? Do you have questions about finding other Single Family real estate for sale in Lacey? You can browse all Lacey real estate or contact a Coldwell Banker agent to request more information.