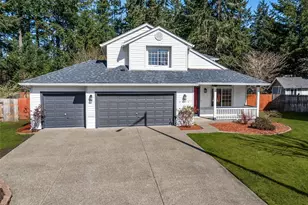
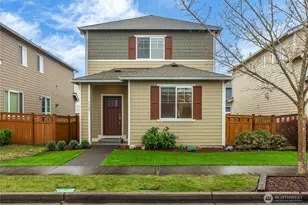
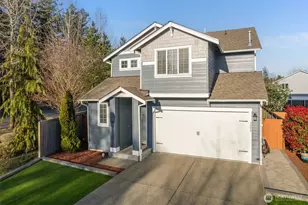
This is a carousel with tiles that activate property listing cards. Use the previous and next buttons to navigate.
1/34
$499,950
This is a carousel with tiles that activate property listing cards. Use the previous and next buttons to navigate.
1/34
Property Description
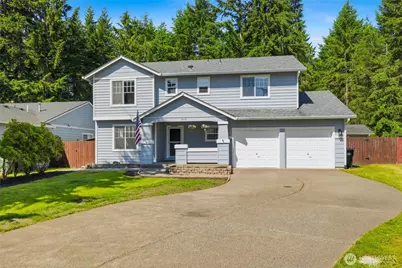
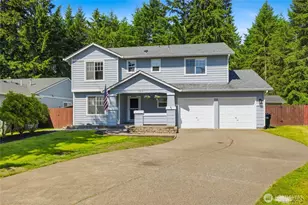
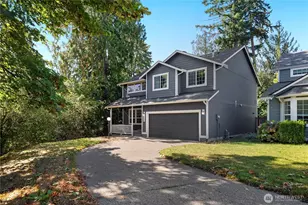
Price Improvement! Nestled on a quiet cul-de-sac and backing to peaceful greenbelt space, this beautifully updated home offers the perfect combination of privacy, space, and flexibility. Featuring 3 bedrooms, 2.75 baths, a spacious bonus room that can serve as a bedroom, office, playroom, or media space, plus a loft and soaring vaulted ceilings, the layout feels both open and inviting. Abundant natural light pours in through skylights and large windows, highlighting fresh paint, updated lighting, and thoughtful updates throughout. Enjoy year-round comfort with A/C, ceiling fans, and generously sized bedrooms, including an oversized primary suite. Step outside to a large backyard with no rear neighbors, three oversized garden beds, a storage shed, backyard fire pit, covered patio, and room to relax, garden, and entertain. The oversized two-car garage provides exceptional storage and workspace options. Located in Meridian Campus community, with convenient access to parks, shopping, Costco, JBLM, and major commuter routes. Motivated seller-don't miss this opportunity to own a move-in ready home with privacy, space, and flexibility rarely found in this price range.
Full Property Details
Full Property Details for 3419 Lynn Ct NE
General
- Price: $499,950
- HOA FEE: $28/month
- HOA FEE FREQ.: Annually
- Taxes: $4,804 (2026)
- Status: Active
- Type: Single Family
- Source: NWMLS
- MLS ID: 2531581
- Updated: 7/13/2026
- Added to Site: 48 day(s) ago
Interior
- Interior Features: Bath Off Primary, Ceiling Fan(s), Dbl Pane/Storm Window, Dining Room, Fireplace, Loft, Skylight(s), Vaulted Ceiling(s), Walk-In Closet(s)
- Fireplace: Yes
- Number of Fireplaces: 1
- Fireplace(s): Gas
- Appliances: Dishwasher(s), Dryer(s), Garbage Disposal, Microwave(s), Refrigerator(s), Stove(s)/Range(s), Washer(s)
- Flooring: Laminate, Vinyl Plank
Rooms
Bathrooms
- Total Bathrooms: 3
- Full Bathrooms: 2
- 3/4 Bathrooms: 1
- Upper - Full Baths: 2
- Main Floor Baths: 1
- Main - 3/4 Baths: 1
Bedrooms
- Total Bedrooms: 3
- Bedrooms Upper: 3
Additional Information
- Amenities: Fenced-Fully, High Speed Internet, Outbuildings, Patio
- Security/Safety: Fully Fenced
Parking
- Garage: Yes
- Attached garage: Yes
- Covered Spaces: 2
- Parking Features: Driveway, Attached Garage
Location
- Area: 446 - Thurston Ne
- County: Thurston
- Subdivision: Meridian Campus
- Driving Directions: I-5 To Exit 111. North On Marvin Road Ne, Right On Willamette Drive, Right On 31st, Left On Deni Drive, Right On Lynn Court NE
School Information
- High School District: North Thurston
- Elementary School: Meadows Elem
- Middle School: Nisqually Mid
- High School: River Ridge High
Community
- Association: Yes
- Assoc. Fees Include: Common Area Maintenance, Road Maintenance
Heating & Cooling
- Air Conditioning: Yes
- Cooling Type: Central Air, Forced Air
- Heating Type: Forced Air
Utilities
- Sewer: Sewer Connected
- Water: Public
Structural Information
- Structure Type: House
- Exterior Const.: Wood Products
- Basement Desc.: None
- Foundation: Poured Concrete
- Roof: Composition
- Entry Location: Main
- Square Feet: 1,709
- Finished Total: 1,709 Sq. Ft.
- Year Built: 1995
Lot Features
- Property View: Territorial
- Lot Size (Acres): 0.1612
- Lot Size (Sq. Ft.): 7,023
- Lot Size Source: Realist
- Lot Features: Cul-De-Sac, Curbs, Paved, Sidewalk
- Trees/Vegetation: Garden Space
Financial Considerations
- Association Fee: $336
- Assoc Fee Freq.: Annually
- Tax Amount: $4,804
- Tax Year: 2026
- Terms: Cash, Conventional, FHA, VA Loan
Disclosures and Reports
- Special Conditions: None
- Inclusions: Dishwasher(s), Dryer(s), Garbage Disposal, Microwave(s), Refrigerator(s), Stove(s)/Range(s), Washer(s)
- Property ID: 42090004000
Listed by Natasha Grable | eXp Realty | (888) 317-5197
Get Pre-Approved Today
Get a Great Insurance Rate
Schools
Schools serving 3419 Lynn Ct NE
School District:North Thurston Public Schools
| Name | Grades | Distance |
|---|---|---|
Meadows Elementary School 836 Deerbrush Dr SE, Lacey, WA 98513 | PK-5 | 2.5 mi |
Salish Middle School 8605 Campus Glen Drive Northeast, Lacey, WA 98516 | 6-8 | 0.4 mi |
River Ridge High School 350 River Ridge Drive Southeast, Lacey, WA 98513 | 9-12 | 1.8 mi |
Disclaimer:
School attendance boundaries provided by ATTOM Data Solutions and are for reference only. Contact the school directly to verify enrollment eligibility.
Price & Sales History for 3419 Lynn Ct NE
Date
Details
Price
Change
Source
7/02/2026
Price Reduced
$499,950
-4.77%
MLS
6/09/2026
Price Reduced
$525,000
-2.78%
MLS
5/28/2026
Listed
$540,000
61.19%
MLS
7/05/2019
Sold
$335,000
—
Public Record
Disclaimer: Historical sales information is derived from public records provided by the county offices. Information is not guaranteed and should be independently verified.
Tax History
Tax History for 3419 Lynn Ct NE
Year
Property Taxes
Change
Tax Assessment
Change
2026
$4,805
4%
$463,300
4%
2025
$4,620
31%
$444,600
32%
2021
$3,518
-11%
$336,900
-18%
2023
$3,932
12%
$413,000
47%
2021
$3,518
10%
$281,600
6%
2020
$3,191
27%
$265,300
16%
2019
$2,506
-13%
$229,000
7%
2018
$2,882
17%
$214,600
11%
2017
$2,461
1%
$192,900
—
2016
$2,445
3%
$192,750
6%
2015
$2,379
3%
$181,900
—
2014
$2,302
—
$181,900
—
Disclaimer: Historical tax information is derived from public records provided by the county offices. Information is not guaranteed and should be independently verified.
Estimate the Cost
Estimate the Cost for 3419 Lynn Ct NE
3419 Lynn Ct. NE, Lacey, WA 98516 (MLS# 2531581) is a Single Family property with 3 bedrooms, 2 full bathrooms and 1 partial bathroom. 3419 Lynn Ct. NE is currently listed for $499,950 and was received on May 28, 2026. Want to learn more about 3419 Lynn Ct. NE? Do you have questions about finding other Single Family real estate for sale in Lacey? You can browse all Lacey real estate or contact a Coldwell Banker agent to request more information.