This is a carousel with tiles that activate property listing cards. Use the previous and next buttons to navigate.
1/1
$1,025,000
This is a carousel with tiles that activate property listing cards. Use the previous and next buttons to navigate.
1/1
Property Description
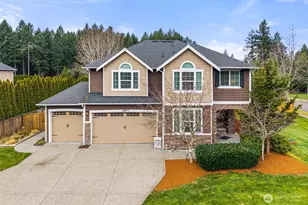
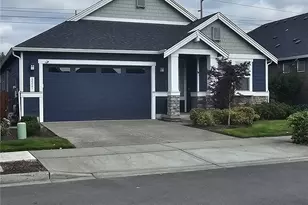
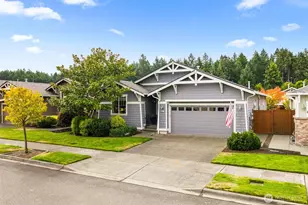
Tucked away on a quiet corner between two cul-de-sacs, this home offers the perfect mix of space and privacy in a charming, peaceful neighborhood-all on over half an acre. With 3,530 sq ft, the layout is spacious, functional, and incredibly versatile. Inside, you'll find granite countertops, soft-close cabinets, a walk-in butler's pantry, and room for just about everything. There are 6 bedrooms plus a large bonus space complete with its own kitchen and bedroom - ideal for guests, multi-gen living, or extra flexibility. Easily convert to 5 bedrooms with 2 offices and still enjoy an additional bonus living area (check floor plan in photos). The backyard is truly set up for entertaining and relaxing. It's fully fenced with sprinklers and features a built-in fire pit, full outdoor kitchen, horseshoe pit, gazebo, sheds for storage, and an impressive 1,700 sq ft concrete patio with side access and outdoor lighting. And in early summer, the cottage-style garden absolutely comes to life with beautiful blooms and color. Recent updates make this home feel fresh and move-in ready, including new carpet, engineered hardwood flooring, new appliances, LED lighting throughout, custom built-ins in the living room, a new garage man door for side access, and a stair chair lift. Both the interior and exterior have been freshly painted, and all major systems have already been serviced. It really checks all the boxes-space, flexibility, and an amazing setup for everyday living and entertaining.
Full Property Details
Full Property Details for 3807 Lanier Ct SE
General
- Sold For: $1,025,000
- HOA FEE: $54/month
- HOA FEE FREQ.: Annually
- Taxes: $8,449 (2025)
- Status: Closed
- Type: Single Family
- Source: NWMLS
- MLS ID: 2495936
- Added to Site: 103 day(s) ago
Interior
- Interior Features: Second Kitchen, Second Primary Bedroom, Bath Off Primary, Dbl Pane/Storm Window, Dining Room, Fireplace, French Doors, Pantry, Security System, Vaulted Ceiling(s), Walk-In Closet(s), Water Heater, Wine/Beverage Refrigerator
- Fireplace: Yes
- Number of Fireplaces: 1
- Fireplace(s): Gas
- Appliances: Dishwasher(s), Double Oven, Dryer(s), Garbage Disposal, Microwave(s), Refrigerator(s), See Remarks, Stove(s)/Range(s), Washer(s)
- Flooring: Ceramic Tile, Engineered Hardwood, Vinyl Plank, Carpet
Rooms
Bathrooms
- Total Bathrooms: 4
- Full Bathrooms: 3
- Half Bathrooms: 1
- Upper - Full Baths: 3
- Main Floor Baths: 1
- Main - 1/2 Baths: 1
Bedrooms
- Total Bedrooms: 6
- Bedrooms Upper: 6
Additional Information
- Amenities: Cabana/Gazebo, Dog Run, High Speed Internet, Outbuildings, Outdoor Fireplace, Patio, RV Parking, Sprinkler System
- Security/Safety: Security System
Parking
- Garage: Yes
- Attached garage: Yes
- Covered Spaces: 2
- Parking Features: Driveway, Attached Garage, Off Street, RV Parking
Location
- Area: 450 - Lacey
- County: Thurston
- Subdivision: Lacey
- Driving Directions: GPS friendly.
- Direction Faces: East
School Information
- High School District: North Thurston
- Elementary School: Buyer To Verify
- Middle School: Buyer To Verify
- High School: Buyer To Verify
Community
- Association: Yes
- Assoc. Fees Include: Common Area Maintenance
Heating & Cooling
- Air Conditioning: Yes
- Cooling Type: 90%+ High Efficiency, Central Air, Heat Pump
- Heating Type: 90%+ High Efficiency, Forced Air, Heat Pump
- Water Heater: Tankless
Utilities
- Sewer: STEP Sewer
- Water: Public
Structural Information
- Architectural Style: Contemporary
- Structure Type: House
- Exterior Const.: Cement Planked, Wood, Wood Products
- Basement Desc.: None
- Foundation: Poured Concrete
- Roof: Composition
- Entry Location: Main
- Square Feet: 3,530
- Finished Total: 3,530 Sq. Ft.
- Year Built: 2012
- Property Condition: Updated/Remodeled
Lot Features
- Property View: Territorial
- Lot Size (Acres): 0.58
- Lot Size (Sq. Ft.): 25,264
- Lot Size Source: Public Records
- Topography: Level
- Lot Features: Corner Lot, Cul-De-Sac, Curbs, Dead End Street, Paved, Sidewalk
- Trees/Vegetation: Fruit Trees, Garden Space
Financial Considerations
- Association Fee: $650
- Assoc Fee Freq.: Annually
- Tax Amount: $8,449.01
- Tax Year: 2025
- Terms: Cash, Conventional, FHA, VA Loan
Disclosures and Reports
- Special Conditions: None
- Inclusions: Dishwasher(s), Double Oven, Dryer(s), Garbage Disposal, Microwave(s), Refrigerator(s), See Remarks, Stove(s)/Range(s), Washer(s)
- Property ID: 75510001000
Listed by Lynzie Kinnaman | Van Dorm Realty, Inc | (360) 943-3800
Sold by Chase Lipke | Van Dorm Realty, Inc
Get Pre-Approved Today
Schools
Schools serving 3807 Lanier Ct SE
School District:North Thurston Public Schools
| Name | Grades | Distance |
|---|---|---|
Woodland Elementary School, Lacey, WA 4630 Carpenter Road Southeast, Lacey, WA 98503 | PK-5 | 0.8 mi |
Nisqually Middle School 8100 Steilacoom Road Southeast, Lacey, WA 98503 | 6-8 | 2.6 mi |
Timberline High School 6120 Mullen Road Southeast, Lacey, WA 98503 | 9-12 | 0.5 mi |
Disclaimer:
School attendance boundaries provided by ATTOM Data Solutions and are for reference only. Contact the school directly to verify enrollment eligibility.
Price & Sales History for 3807 Lanier Ct SE
Date
Details
Price
Change
Source
5/14/2026
Sold
$1,025,000
—
MLS
3/26/2026
Listed
$1,025,000
—
MLS
Disclaimer: Historical sales information is derived from public records provided by the county offices. Information is not guaranteed and should be independently verified.
3807 Lanier Court SE, Lacey, WA 98503 (MLS# 2495936) is a Single Family property that was sold at $1,025,000 on May 14, 2026. Want to learn more about 3807 Lanier Court SE? Do you have questions about finding other Single Family real estate for sale in Lacey? You can browse all Lacey real estate or contact a Coldwell Banker agent to request more information.