No photo available
$474,400 Just Listed
Get directions
View more dates
Join us at 4203 Timberline Drive SE on:
- Open House: 12:00 PM - 4:00 PM
Sunday 5/31 12:00 PM - 4:00 PM
4203 Timberline Drive SE,Lacey, WA 985034203 Timberline Drive SELaceyWA98503
Property Description
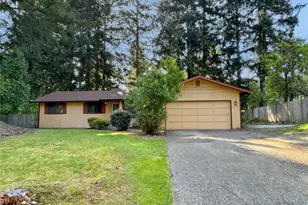
Before you even enter your home, take time to appreciate the surroundings of the Wedgewood Neighborhood. An abundance of birds, including eagles, call this neighborhood home. You might see them in your yard, the nearby park or while you're on the walking trail. Once you step inside this well loved tri-level home you'll find ample windows continue to let you enjoy the view of trees and wildlife outside, while also letting plenty of light inside. Multiple living and dining spaces allow for you to be creative and flexible in how you want to live. The upstairs bedrooms have been refreshed with newer floors, while the bathrooms have had even more updates. The central location of the kitchen makes it easy to access from all of the main and lower spaces. An additional bonus room tucked in by the garage provides a private place for hobbies, an office, gaming or hangout space. The fully fenced back yard provides privacy and security while the front yard has space for additional parking. Enjoy the coolness of air conditioning in the summer and rest assured in the winter that the tankless water heater will make sure you never run out of hot water! So many options for comfortable flexible living inside and out of this home!
Full Property Details
Full Property Details for 4203 Timberline Dr SE
General
- Price: $474,400
- HOA FEE: $5/month
- HOA FEE FREQ.: Annually
- Taxes: $4,630 (2026)
- Status: Active
- Type: Single Family
- Source: NWMLS
- MLS ID: 2529585
- Updated: 5/27/2026
- Added to Site: 3 day(s) ago
Interior
- Interior Features: Bath Off Primary, Dbl Pane/Storm Window, Dining Room, Fireplace, Vaulted Ceiling(s), Walk-In Closet(s), Water Heater
- Fireplace: Yes
- Number of Fireplaces: 1
- Fireplace(s): Gas
- Appliances: Dishwasher(s), Dryer(s), Garbage Disposal, Microwave(s), Refrigerator(s), Stove(s)/Range(s), Washer(s)
- Flooring: Vinyl, Vinyl Plank
Rooms
Bathrooms
- Total Bathrooms: 3
- Full Bathrooms: 2
- Half Bathrooms: 1
- Upper - Full Baths: 2
- Lower - 1/2 Baths: 1
Bedrooms
- Total Bedrooms: 3
- Bedrooms Upper: 3
Additional Information
- Amenities: Fenced-Fully, High Speed Internet, Outbuildings, Patio, RV Parking
- Security/Safety: Fully Fenced
Parking
- Garage: Yes
- Attached garage: Yes
- Covered Spaces: 1
- Uncovered Spaces: 4
- Parking Features: Driveway, Attached Garage, RV Parking
Location
- Area: 450 - Lacey
- County: Thurston
- Subdivision: Lacey
- Driving Directions: Driving on Mullen - turn onto Timberline Dr. which will curve to the left and then to the right. Continue forward and the home will be ahead on the left.
School Information
- High School District: North Thurston
- Elementary School: Woodland Elem
- Middle School: Komachin Mid
- High School: Timberline High
Community
- Association: Yes
- Assoc. Fees Include: Common Area Maintenance
Heating & Cooling
- Air Conditioning: Yes
- Cooling Type: Central Air
- Heating Type: Forced Air
- Water Heater: on demand
Utilities
- Sewer: Septic Tank
- Water: Public
Structural Information
- Structure Type: House
- Exterior Const.: Stucco, Wood Products
- Foundation: Poured Concrete
- Roof: Composition, Flat
- Entry Location: Main
- Square Feet: 1,643
- Finished Total: 1,643 Sq. Ft.
- Year Built: 1973
Lot Features
- Property View: Territorial
- Lot Size (Acres): 0.2604
- Lot Size (Sq. Ft.): 11,342
- Lot Size Source: Realist
- Lot Features: Cul-De-Sac, Paved
- Trees/Vegetation: Wooded
Financial Considerations
- Association Fee: $60
- Assoc Fee Freq.: Annually
- Tax Amount: $4,630
- Tax Year: 2026
- Terms: Cash, Conventional, FHA
Disclosures and Reports
- Special Conditions: None
- Inclusions: Dishwasher(s), Dryer(s), Garbage Disposal, Microwave(s), Refrigerator(s), Stove(s)/Range(s), Washer(s)
- Property ID: 82380009100
Listed by Jeff Wilson | John L. Scott Lacey | (360) 667-5100
Get Pre-Approved Today
Get a Great Insurance Rate
Schools
Schools serving 4203 Timberline Dr SE
School District:North Thurston Public Schools
| Name | Grades | Distance |
|---|---|---|
Woodland Elementary School, Lacey, WA 4630 Carpenter Road Southeast, Lacey, WA 98503 | PK-5 | 0.4 mi |
Nisqually Middle School 8100 Steilacoom Road Southeast, Lacey, WA 98503 | 6-8 | 2.8 mi |
Timberline High School 6120 Mullen Road Southeast, Lacey, WA 98503 | 9-12 | 0.8 mi |
Disclaimer:
School attendance boundaries provided by ATTOM Data Solutions and are for reference only. Contact the school directly to verify enrollment eligibility.
Price & Sales History for 4203 Timberline Dr SE
Date
Details
Price
Change
Source
5/27/2026
Listed
$474,400
285.69%
MLS
10/22/1998
Sold
$123,000
—
Public Record
Disclaimer: Historical sales information is derived from public records provided by the county offices. Information is not guaranteed and should be independently verified.
Tax History
Tax History for 4203 Timberline Dr SE
Year
Property Taxes
Change
Tax Assessment
Change
2026
$11
-100%
$446,400
5%
2025
$4,410
30%
$424,300
27%
2021
$3,388
-10%
$333,700
-16%
2023
$3,773
11%
$396,200
46%
2021
$3,388
9%
$271,100
5%
2020
$3,108
20%
$258,400
9%
2019
$2,583
-9%
$236,000
12%
2018
$2,823
14%
$210,200
8%
2017
$2,479
6%
$194,350
6%
2016
$2,335
2%
$184,000
5%
2015
$2,288
12%
$174,900
9%
2014
$2,036
—
$160,800
—
Disclaimer: Historical tax information is derived from public records provided by the county offices. Information is not guaranteed and should be independently verified.
Estimate the Cost
Estimate the Cost for 4203 Timberline Dr SE
4203 Timberline Drive SE, Lacey, WA 98503 (MLS# 2529585) is a Single Family property with 3 bedrooms, 2 full bathrooms and 1 partial bathroom. 4203 Timberline Drive SE is currently listed for $474,400 and was received on May 27, 2026. Want to learn more about 4203 Timberline Drive SE? Do you have questions about finding other Single Family real estate for sale in Central Lacey? You can browse all Central Lacey real estate or contact a Coldwell Banker agent to request more information.