This is a carousel with tiles that activate property listing cards. Use the previous and next buttons to navigate.
1/1
$565,000
This is a carousel with tiles that activate property listing cards. Use the previous and next buttons to navigate.
1/1
Property Description
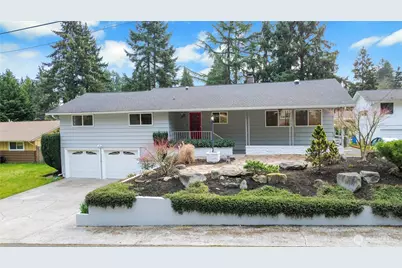
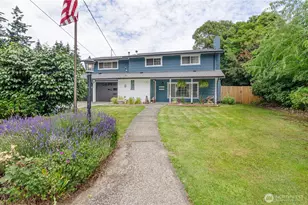
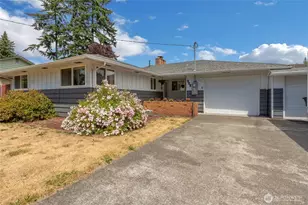
Step into timeless mid-century charm with this beautifully maintained 4-bedroom, 3-bath home offering 2,668 square feet of inviting living space. The main level welcomes you with a spacious, light-filled living room centered around a striking fireplace-complete with a unique electric dumbwaiter for effortless wood delivery. Large windows flood the home with natural light, creating a warm and airy atmosphere throughout. The kitchen features abundant cabinet and counter space, along with an updated double oven-perfect for everyday living and entertaining alike. Just off the kitchen, step onto the deck and enjoy views of the fully fenced backyard, ideal for relaxing or hosting gatherings. Downstairs, the fully finished basement expands your possibilities with a wet bar, tile flooring, and a private patio entrance-making it an excellent option for entertaining, multigenerational living, or potential rental income. Outside, the freshly landscaped front yard with beautiful flagstone adds to the home's curb appeal. Located just blocks from the community park and pool-with no HOA fees-this home offers both comfort and convenience. Seller is offering $10,000 credit at closing for flooring!
Full Property Details
Full Property Details for 424 Ranger Dr SE
General
- Sold For: $565,000
- Taxes: $5,940 (2025)
- Status: Closed
- Type: Single Family
- Source: NWMLS
- MLS ID: 2500368
- Added to Site: 110 day(s) ago
Interior
- Interior Features: Bath Off Primary, Dbl Pane/Storm Window, Dining Room, Fireplace, Jetted Tub, Water Heater, Wet Bar
- Fireplace: Yes
- Number of Fireplaces: 2
- Fireplace(s): Wood Burning
- Appliances: Dishwasher(s), Double Oven, Dryer(s), Microwave(s), Refrigerator(s), Stove(s)/Range(s), Washer(s)
- Flooring: Ceramic Tile, Vinyl, Carpet
Rooms
Bathrooms
- Total Bathrooms: 3
- Full Bathrooms: 2
- 3/4 Bathrooms: 1
- Main Floor Baths: 2
- Lower - 3/4 Baths: 1
Bedrooms
- Total Bedrooms: 4
- Bedrooms Lower: 1
- Bedrooms Main: 3
Additional Information
- Amenities: Cable TV, Deck, Fenced-Fully, Gas Available, Patio
- Pool: Yes
- Pool Description: Community
- Security/Safety: Fully Fenced
Parking
- Garage: Yes
- Attached garage: Yes
- Covered Spaces: 2
- Uncovered Spaces: 4
- Parking Features: Driveway, Attached Garage
Location
- Area: 451 - Hawks Prairie
- County: Thurston
- Subdivision: Tanglewilde
- Driving Directions: GPS Works
- Direction Faces: West
School Information
- High School District: North Thurston
- Elementary School: Lydia Hawk Elem
- Middle School: Nisqually Mid
- High School: River Ridge High
Heating & Cooling
- Air Conditioning: Yes
- Cooling Type: Ductless, Heat Pump
- Heating Type: Ductless, Forced Air, Heat Pump
- Water Heater: Gas
Utilities
- Sewer: Septic Tank
- Water: Public
Structural Information
- Architectural Style: Mid-Century Modern
- Structure Type: House
- Exterior Const.: Brick, Wood
- Basement Desc.: Finished
- Foundation: Slab
- Roof: Composition
- Entry Location: Main
- Square Feet: 2,668
- Finished Total: 2,668 Sq. Ft.
- Year Built: 1960
- Property Condition: Very Good
Lot Features
- Lot Size (Acres): 0.2727
- Lot Size (Sq. Ft.): 11,880
- Lot Size Source: Realist
- Topography: Level
- Lot Features: Paved
- Trees/Vegetation: Fruit Trees, Garden Space
Financial Considerations
- Tax Amount: $5,940.22
- Tax Year: 2025
- Terms: Cash, Conventional, FHA, VA Loan
Disclosures and Reports
- Special Conditions: None
- Inclusions: Dishwasher(s), Double Oven, Dryer(s), Microwave(s), Refrigerator(s), Stove(s)/Range(s), Washer(s)
- Property ID: 78800600400
Listed by Ron Plaja | Integris Real Estate | (360) 528-1770
Sold by Chad Sanek | Seattle Works Real Estate
Get Pre-Approved Today
Schools
Schools serving 424 Ranger Dr SE
School District:North Thurston Public Schools
| Name | Grades | Distance |
|---|---|---|
Lydia Hawk Elementary School 7600 5th Avenue Southeast, Lacey, WA 98503 | K-5 | 0.1 mi |
Nisqually Middle School 8100 Steilacoom Road Southeast, Lacey, WA 98503 | 6-8 | 0.7 mi |
River Ridge High School 350 River Ridge Drive Southeast, Lacey, WA 98513 | 9-12 | 1.5 mi |
Disclaimer:
School attendance boundaries provided by ATTOM Data Solutions and are for reference only. Contact the school directly to verify enrollment eligibility.
Price & Sales History for 424 Ranger Dr SE
Date
Details
Price
Change
Source
6/16/2026
Sold
$565,000
-1.72%
MLS
5/13/2026
Price Reduced
$574,900
-4.17%
MLS
4/18/2026
Price Reduced
$599,900
-4%
MLS
4/03/2026
Listed
$624,900
—
MLS
Disclaimer: Historical sales information is derived from public records provided by the county offices. Information is not guaranteed and should be independently verified.
424 Ranger Drive SE, Lacey, WA 98503 (MLS# 2500368) is a Single Family property that was sold at $565,000 on June 16, 2026. Want to learn more about 424 Ranger Drive SE? Do you have questions about finding other Single Family real estate for sale in Lacey? You can browse all Lacey real estate or contact a Coldwell Banker agent to request more information.