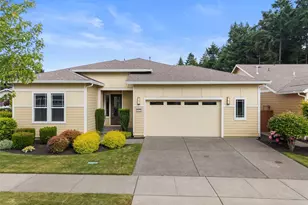
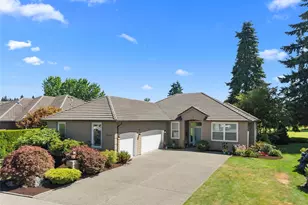
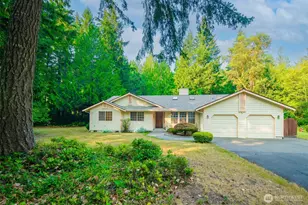
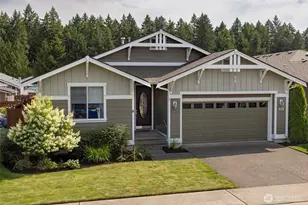
This is a carousel with tiles that activate property listing cards. Use the previous and next buttons to navigate.
1/1
$599,950
This is a carousel with tiles that activate property listing cards. Use the previous and next buttons to navigate.
1/1
Property Description
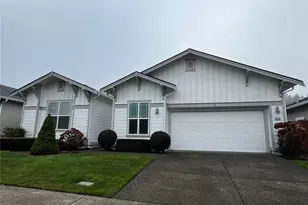
Come see this beautifully maintained, truly turnkey home in the heart of the highly desirable Jubilee 55+ community in Camano Village. Featuring newer solar panels for outstanding energy savings, this light-filled Woodlands model blends comfort, style, & efficiency in one exceptional package. Step inside to discover solid hardwood floors flowing through the main living areas, creating a warm & inviting atmosphere. The spacious kitchen is designed for both everyday living & entertaining, featuring crisp white cabinetry, Silestone countertops, a generous work island with additional storage, & an open breakfast bar adjoining the formal dining area. The welcoming living room offers a cozy gas fireplace, perfect for relaxing evenings. A private den with elegant French doors overlooks the serene backyard retreat, where you'll enjoy a peaceful water feature, extended paved patio, & mature landscaping that creates a private outdoor oasis. The spacious primary suite easily accommodates a sitting area & features an en-suite bath with double sinks, oversized shower, private water closet, & a large walk-in closet with upgraded shelving. A second bedroom & nearby full bath provide comfort & privacy for guests. Brand new carpet in both bedrooms adds a fresh finishing touch. Additional upgrades include a utility room with extra storage cabinets, garage cabinetry, generator wiring for peace of mind, a newer roof, & newer water heater. Residents of Jubilee enjoy resort-style at it's finest.
Full Property Details
Full Property Details for 4316 Harstene St NE
General
- Sold For: $599,950
- HOA FEE: $289/month
- Taxes: $5,475 (2026)
- Status: Closed
- Type: Single Family
- Source: NWMLS
- MLS ID: 2509901
- Added to Site: 75 day(s) ago
Interior
- Interior Features: Bath Off Primary, Ceiling Fan(s), Dbl Pane/Storm Window, Dining Room, Fireplace, French Doors, Security System, Walk-In Closet(s), Water Heater, Wired for Generator
- Fireplace: Yes
- Number of Fireplaces: 1
- Fireplace(s): Gas
- Appliances: Dishwasher(s), Dryer(s), Garbage Disposal, Microwave(s), Refrigerator(s), Stove(s)/Range(s), Washer(s)
- Flooring: Hardwood, Vinyl, Carpet
Rooms
Bathrooms
- Total Bathrooms: 2
- Full Bathrooms: 1
- 3/4 Bathrooms: 1
- Main Floor Baths: 2
- Main - 3/4 Baths: 1
Bedrooms
- Total Bedrooms: 2
- Bedrooms Main: 2
Additional Information
- Amenities: Cable TV, Deck, Fenced-Fully, Gas Available, High Speed Internet, Patio, Sprinkler System
- Pool: Yes
- Pool Description: Community
- Security/Safety: Fully Fenced, Security System
Parking
- Garage: Yes
- Attached garage: Yes
- Covered Spaces: 2
- Parking Features: Attached Garage
Location
- Area: 446 - Thurston Ne
- County: Thurston
- Subdivision: Jubilee
- Building Name: Camano Village
- Driving Directions: From 1-5 N take the Marvin Rd Exit. Turn right on 41st. Left on Vashon Dr. Right on Camano Loop. Go to the right. Turn left on Harstene Dr. Home is on the right.
School Information
- High School District: North Thurston
- Elementary School: Buyer To Verify
- Middle School: Buyer To Verify
- High School: North Thurston High
Community
- Association: Yes
- Assoc. Fees Include: Common Area Maintenance, Lawn Service, See Remarks
Heating & Cooling
- Air Conditioning: Yes
- Cooling Type: Central Air
- Heating Type: Forced Air
- Water Heater: Gas
Utilities
- Sewer: Sewer Connected
- Water: Public
Structural Information
- Architectural Style: Craftsman
- Structure Type: House
- Exterior Const.: Cement Planked, Wood
- Basement Desc.: None
- Foundation: Poured Concrete
- Roof: Composition
- Entry Location: Main
- Square Feet: 1,794
- Finished Total: 1,794 Sq. Ft.
- Year Built: 2005
- Property Condition: Very Good
Lot Features
- Property View: Territorial
- Lot Size (Acres): 0.1148
- Lot Size (Sq. Ft.): 5,000
- Lot Size Source: Public records
- Topography: Level
- Lot Features: Curbs, Paved, Sidewalk
- Trees/Vegetation: Garden Space
Financial Considerations
- Association Fee: $289
- Assoc Fee Freq.: Monthly
- Tax Amount: $5,475
- Tax Year: 2026
- Terms: Cash, Conventional, FHA, VA Loan
Disclosures and Reports
- Special Conditions: None
- Inclusions: Dishwasher(s), Dryer(s), Garbage Disposal, Microwave(s), Refrigerator(s), Stove(s)/Range(s), Washer(s)
- Property ID: 52390026500
- Lot Number: 265
Listed and Sold by Patty Miller | RE/MAX Parkside Affiliates | (360) 754-7090
Get Pre-Approved Today
Schools
Schools serving 4316 Harstene St NE
School District:North Thurston Public Schools
| Name | Grades | Distance |
|---|---|---|
Olympic View Elementary School, Lacey, WA 1330 Horne Ave NE, Lacey, WA 98516 | K-5 | 2.5 mi |
Salish Middle School 8605 Campus Glen Drive Northeast, Lacey, WA 98516 | 6-8 | 1 mi |
River Ridge High School 350 River Ridge Drive Southeast, Lacey, WA 98513 | 9-12 | 2.7 mi |
Disclaimer:
School attendance boundaries provided by ATTOM Data Solutions and are for reference only. Contact the school directly to verify enrollment eligibility.
Price & Sales History for 4316 Harstene St NE
Date
Details
Price
Change
Source
6/16/2026
Sold
$599,950
—
MLS
4/23/2026
Listed
$599,950
—
MLS
Disclaimer: Historical sales information is derived from public records provided by the county offices. Information is not guaranteed and should be independently verified.
4316 Harstene Street NE, Lacey, WA 98516 (MLS# 2509901) is a Single Family property that was sold at $599,950 on June 16, 2026. Want to learn more about 4316 Harstene Street NE? Do you have questions about finding other Single Family real estate for sale in Lacey? You can browse all Lacey real estate or contact a Coldwell Banker agent to request more information.