This is a carousel with tiles that activate property listing cards. Use the previous and next buttons to navigate.
1/1
$575,000
This is a carousel with tiles that activate property listing cards. Use the previous and next buttons to navigate.
1/1
Property Description
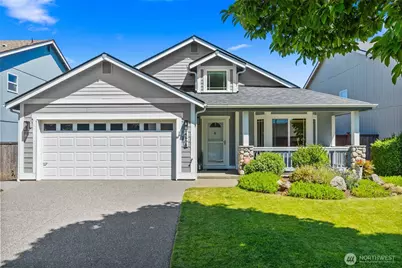
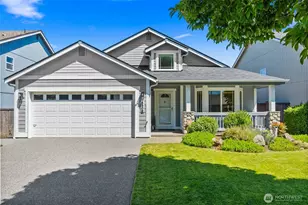
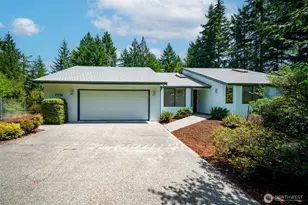
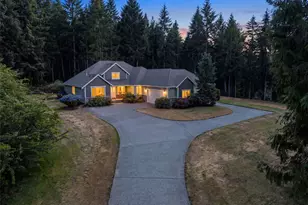
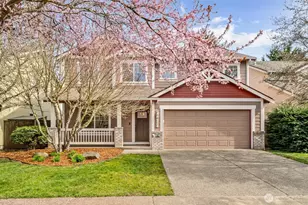
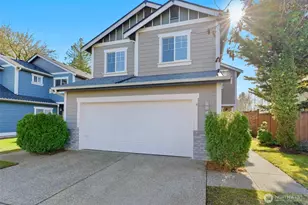
Every inch of this stunning rambler has been thoughtfully reimagined, creating a truly turnkey home that's as beautiful as it is functional. The dream kitchen is the heart of the home, featuring the popular Calacatta Veritas quartz countertops, stainless steel appliances, abundant pull-out cabinetry, and an oversized island perfect for gathering. Vaulted ceilings, skylights, and an open-concept design fill the living spaces with natural light, while custom built-in bookcases with a rolling library ladder add warmth and character. The spacious primary suite offers a spa-inspired five-piece bath with quartz counters and a walk-in closet. Just outside the primary suite, a versatile nook-currently used as a home office-provides the perfect flex space for work, reading, or hobbies. Two-inch faux wood blinds throughout the home add a timeless finishing touch. Nearly every surface has been updated, including the roof, gutters, skylight, paint, flooring, bathrooms, fixtures, garage door opener, and central A/C, allowing you to move in with confidence. All appliances stay. Outside, enjoy a beautifully landscaped, low-maintenance backyard designed for relaxing and entertaining, front yard sprinkler system, drip irrigation for flower beds, and a welcoming covered front porch. Ideally located near shopping, restaurants, parks, and the Chehalis Western Trail, this exceptional home offers the perfect combination of luxury, convenience, and everyday comfort.
Full Property Details
Full Property Details for 4506 Sandstone Ave SE
General
- Sold For: $575,000
- HOA FEE: $61/month
- Taxes: $5,359 (2026)
- Status: Closed
- Type: Single Family
- Source: NWMLS
- MLS ID: 2554052
- Added to Site: 39 day(s) ago
Interior
- Interior Features: Bath Off Primary, Ceiling Fan(s), Dbl Pane/Storm Window, Dining Room, French Doors, Skylight(s), Vaulted Ceiling(s)
- Fireplace(s): Gas
- Appliances: Dishwasher(s), Dryer(s), Garbage Disposal, Microwave(s), Refrigerator(s), Stove(s)/Range(s), Washer(s)
- Flooring: Vinyl, Vinyl Plank
Rooms
Bathrooms
- Total Bathrooms: 2
- Full Bathrooms: 2
- Main Floor Baths: 2
Bedrooms
- Total Bedrooms: 3
- Bedrooms Main: 3
Additional Information
- Amenities: Cable TV, Fenced-Fully, High Speed Internet, Patio, Sprinkler System
- Security/Safety: Fully Fenced
Parking
- Garage: Yes
- Attached garage: Yes
- Covered Spaces: 2
- Parking Features: Driveway, Attached Garage
Location
- Area: 450 - Lacey
- County: Thurston
- Subdivision: Lacey
- Driving Directions: From College St SE, west on 45th at the roundabout, right on Stonegate, left on Sandstone to home on right.
- Direction Faces: South
School Information
- High School District: North Thurston
- Elementary School: Horizons Elem
- Middle School: Komachin Mid
- High School: Timberline High
Community
- Association: Yes
- Assoc. Fees Include: Common Area Maintenance
Heating & Cooling
- Air Conditioning: Yes
- Cooling Type: Central Air
- Heating Type: Forced Air
Utilities
- Sewer: Sewer Connected
- Water: Public
Structural Information
- Structure Type: House
- Exterior Const.: Cement Planked, Wood, Wood Products
- Basement Desc.: None
- Foundation: Poured Concrete
- Roof: Composition
- Entry Location: Main
- Square Feet: 1,930
- Finished Total: 1,930 Sq. Ft.
- Year Built: 2004
- Property Condition: Good
Lot Features
- Lot Size (Acres): 0.1205
- Lot Size (Sq. Ft.): 5,250
- Lot Size Source: Public Records
- Topography: Level
- Lot Features: Curbs, Paved, Sidewalk
Financial Considerations
- Association Fee: $61
- Assoc Fee Freq.: Monthly
- Tax Amount: $5,359
- Tax Year: 2026
- Terms: Cash, Conventional, FHA, VA Loan
Disclosures and Reports
- Special Conditions: None
- Inclusions: Dishwasher(s), Dryer(s), Garbage Disposal, Microwave(s), Refrigerator(s), Stove(s)/Range(s), Washer(s)
- Property ID: 76520002500
Listed by Cherie D. McNeal | Coldwell Banker Evergreen | (360) 352-7651
Sold by Lacey Poindexter | Engel & Volkers Chambers Bay
Get Pre-Approved Today
Schools
Schools serving 4506 Sandstone Ave SE
School District:North Thurston Public Schools
| Name | Grades | Distance |
|---|---|---|
Horizons Elementary School 4601 67th Ave SE, Lacey, WA 98513 | K-5 | 1.7 mi |
Komachin Middle School 3650 College Street Southeast, Lacey, WA 98503 | 6-8 | 0.5 mi |
Timberline High School 6120 Mullen Road Southeast, Lacey, WA 98503 | 9-12 | 1.3 mi |
Disclaimer:
School attendance boundaries provided by ATTOM Data Solutions and are for reference only. Contact the school directly to verify enrollment eligibility.
Price & Sales History for 4506 Sandstone Ave SE
Date
Details
Price
Change
Source
8/19/2026
Sold
$575,000
—
MLS
7/16/2026
Listed
$575,000
—
MLS
Disclaimer: Historical sales information is derived from public records provided by the county offices. Information is not guaranteed and should be independently verified.
4506 Sandstone Avenue SE, Lacey, WA 98503 (MLS# 2554052) is a Single Family property that was sold at $575,000 on August 19, 2026. Want to learn more about 4506 Sandstone Avenue SE? Do you have questions about finding other Single Family real estate for sale in Lacey? You can browse all Lacey real estate or contact a Coldwell Banker agent to request more information.