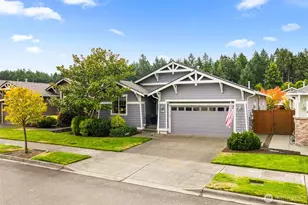
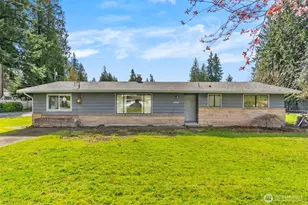
This is a carousel with tiles that activate property listing cards. Use the previous and next buttons to navigate.
1/1
$460,000
This is a carousel with tiles that activate property listing cards. Use the previous and next buttons to navigate.
1/1
Property Description
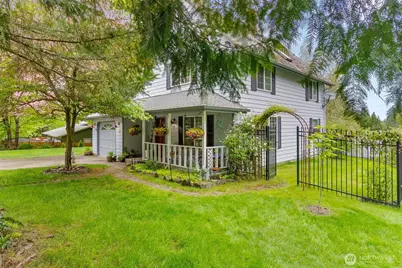
Mature landscaping and inviting outdoor living spaces set the stage for this well-maintained 3-bedroom home on a spacious corner lot. The covered front porch creates welcoming curb appeal, while the large yard offers room to garden, play, or relax on the patio beneath the pergola. A fenced side yard provides additional flexibility for pets, gardening, or outdoor hobbies. Inside, vaulted ceilings, rich hardwood floors, central air conditioning and a cozy wood stove create a warm, open living space, and large updated windows fill the home with natural light. The family room has lots of possibilities and features an attractive wood floor, a tall vaulted ceiling and a slider to the patio. The dining area flows into a spacious kitchen with new stainless steel appliances, abundant cabinetry and generous counter space. Upstairs, the primary bedroom features a walk-in closet and easy access to the main bath. Attached garage and storage outbuilding add everyday convenience. Located near schools, parks, shopping, restaurants, and easy I-5 access, you'll appreciate the mature landscaping, inviting outdoor living spaces, and comfortable floor plan this home has to offer. Roof approximately 10 years old and recently cleaned, furnace and a/c 5-6 years old and serviced annually, newer kitchen appliances, and recently painted exterior. (Some photos are virtually staged)
Full Property Details
Full Property Details for 4914 24th Ave SE
General
- Sold For: $460,000
- Taxes: $4,134 (2026)
- Status: Closed
- Type: Single Family
- Source: NWMLS
- MLS ID: 2549561
- Added to Site: 96 day(s) ago
Interior
- Interior Features: Bath Off Primary, Ceiling Fan(s), Dbl Pane/Storm Window, Fireplace, Skylight(s), Vaulted Ceiling(s), Walk-In Closet(s), Water Heater
- Fireplace: Yes
- Number of Fireplaces: 1
- Fireplace(s): See Remarks, Wood Burning
- Appliances: Dishwasher(s), Dryer(s), Garbage Disposal, Refrigerator(s), Stove(s)/Range(s), Washer(s)
- Flooring: Hardwood, Laminate, Vinyl, Carpet
Rooms
Bathrooms
- Total Bathrooms: 2
- Full Bathrooms: 1
- Half Bathrooms: 1
- Upper - Full Baths: 1
- Main Floor Baths: 1
- Main - 1/2 Baths: 1
Bedrooms
- Total Bedrooms: 3
- Bedrooms Upper: 3
Additional Information
- Amenities: Cabana/Gazebo, Cable TV, High Speed Internet, Outbuildings, Patio
Parking
- Garage: Yes
- Attached garage: Yes
- Covered Spaces: 1
- Parking Features: Driveway, Attached Garage
Location
- Area: 450 - Lacey
- County: Thurston
- Subdivision: Lacey
- Driving Directions: South on College St., Left at the roundabout on College and 22nd, Right on Judd St. to home on the corner of corner of 24th & Judd.
School Information
- High School District: North Thurston
- Elementary School: Mountain View Elementary
- Middle School: Chinook Mid
- High School: North Thurston High
Heating & Cooling
- Air Conditioning: Yes
- Cooling Type: Central Air, Forced Air
- Heating Type: Forced Air
- Water Heater: Electric
Utilities
- Sewer: Sewer Connected
- Water: Public
Structural Information
- Architectural Style: Contemporary
- Structure Type: House
- Exterior Const.: Wood Products
- Foundation: Block
- Roof: Composition
- Entry Location: Main
- Square Feet: 1,518
- Finished Total: 1,518 Sq. Ft.
- Year Built: 1984
Lot Features
- Lot Size (Acres): 0.2369
- Lot Size (Sq. Ft.): 10,320
- Lot Size Source: Public Records
- Topography: Partial Slope, Terraces
- Lot Features: Corner Lot, Paved
- Trees/Vegetation: Garden Space
Financial Considerations
- Tax Amount: $4,134
- Tax Year: 2026
- Terms: Cash, Conventional, FHA, VA Loan
Disclosures and Reports
- Special Conditions: None
- Inclusions: Dishwasher(s), Dryer(s), Garbage Disposal, Refrigerator(s), Stove(s)/Range(s), Washer(s)
- Property ID: 43550001300
Listed by Bruce Batson | Coldwell Banker Evergreen | (360) 352-7651
Sold by Marlece Lasher | Carrier Capital Real Estate
Get Pre-Approved Today
Schools
Schools serving 4914 24th Ave SE
School District:North Thurston Public Schools
| Name | Grades | Distance |
|---|---|---|
Mountain View Elementary School, Lacey, WA 1900 College Street Southeast, Lacey, WA 98503 | PK-5 | 0.3 mi |
Chinook Middle School, Lacey, WA 4301 6th Ave NE, Lacey, WA 98516 | 6-8 | 1.9 mi |
North Thurston High School 600 Sleater Kinney Rd NE, Lacey, WA 98506 | 9-12 | 1.9 mi |
Disclaimer:
School attendance boundaries provided by ATTOM Data Solutions and are for reference only. Contact the school directly to verify enrollment eligibility.
Price & Sales History for 4914 24th Ave SE
Date
Details
Price
Change
Source
9/30/2026
Sold
$460,000
1.1%
MLS
8/21/2026
Price Reduced
$455,000
-5.19%
MLS
7/09/2026
Listed
$479,900
—
MLS
Disclaimer: Historical sales information is derived from public records provided by the county offices. Information is not guaranteed and should be independently verified.
4914 24th Avenue SE, Lacey, WA 98503 (MLS# 2549561) is a Single Family property that was sold at $460,000 on September 30, 2026. Want to learn more about 4914 24th Avenue SE? Do you have questions about finding other Single Family real estate for sale in Lacey? You can browse all Lacey real estate or contact a Coldwell Banker agent to request more information.