This is a carousel with tiles that activate property listing cards. Use the previous and next buttons to navigate.
1/1
$469,000
This is a carousel with tiles that activate property listing cards. Use the previous and next buttons to navigate.
1/1
Property Description
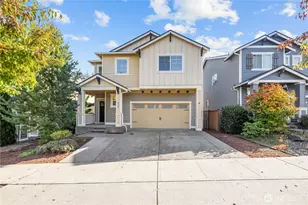
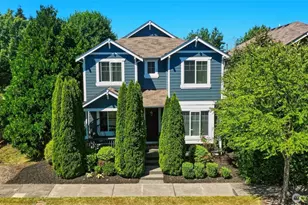
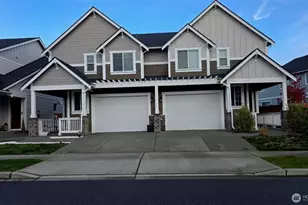
**SELLER OFFERING $5000 TOWARD BUYERS CLOSING COSTS AND A BEAUTIFULLY UPDATED HOME TOO!** Wonderful home on tree lined street. Step inside this freshly painted, vaulted ceiling beauty! Enjoy the updated kitchen with BRAND NEW granite counter tops, NEW Fridge, NEW stove, NEW microwave, NEW dishwasher! Plenty of working and dining space with bar area for 3 and a pantry to boot. Open concept to living (with gas fireplace) and formal dining area. Step through the sliding door to fenced backyard to BBQ on the covered patio. Maybe even enjoy dinner on the private (trees in back provide cover from neighbors) paver patio. Upstairs we find all NEW carpet and the 3 bedrooms. Secondary bedrooms are nicely sized (feel huge with 10 foot ceilings) and good closet space. Fresh flooring in the main upstairs bath as well as the convenient upstairs laundry room. Primary bedroom is lovely with vaulted ceiling, awesome walk in closet with organizer, soaking tub for those LONG days, walk in shower, dual sinks and new flooring. New furnace in 2025. Super location with all the grocery stores and dining choices you'll ever need. Schools, golf, parks, lakes are ALL close by. Anything you'd want is just within a mile or two away. Don't miss this READY to go home at a READY to go price.
Full Property Details
Full Property Details for 5219 56th Ave SE
General
- Sold For: $469,000
- HOA FEE: $65/month
- HOA FEE FREQ.: Quarterly
- Taxes: $4,424 (2026)
- Status: Closed
- Type: Single Family
- Source: NWMLS
- MLS ID: 2547599
- Added to Site: 50 day(s) ago
Interior
- Interior Features: Bath Off Primary, Ceiling Fan(s), Dbl Pane/Storm Window, Dining Room, Fireplace, Vaulted Ceiling(s), Walk-In Closet(s), Water Heater
- Fireplace: Yes
- Number of Fireplaces: 1
- Fireplace(s): Gas
- Appliances: Dishwasher(s), Garbage Disposal, Microwave(s), Refrigerator(s), Stove(s)/Range(s)
- Flooring: Ceramic Tile, Laminate, Vinyl, Carpet
Rooms
Bathrooms
- Total Bathrooms: 3
- Full Bathrooms: 2
- Half Bathrooms: 1
- Upper - Full Baths: 2
- Main Floor Baths: 1
- Main - 1/2 Baths: 1
Bedrooms
- Total Bedrooms: 3
- Bedrooms Upper: 3
Additional Information
- Amenities: Cable TV, Fenced-Fully, Patio
- Security/Safety: Fully Fenced
Parking
- Garage: Yes
- Attached garage: Yes
- Covered Spaces: 2
- Parking Features: Attached Garage
Location
- Area: 450 - Lacey
- County: Thurston
- Subdivision: Horizon Pointe
- Driving Directions: Yelm highway to left on Parkside Drive to left on 56th to home on left.
School Information
- High School District: North Thurston
- Elementary School: Chambers Prairie El
- Middle School: Komachin Mid
- High School: Timberline High
Community
- Association: Yes
- Assoc. Fees Include: Common Area Maintenance
Heating & Cooling
- Cooling Type: None
- Heating Type: Forced Air
- Water Heater: GAS
Utilities
- Sewer: Sewer Connected
- Water: Public
Structural Information
- Structure Type: House
- Exterior Const.: Cement Planked, Wood
- Basement Desc.: None
- Foundation: Poured Concrete
- Roof: Composition
- Entry Location: Main
- Square Feet: 1,914
- Finished Total: 1,914 Sq. Ft.
- Year Built: 2008
- Property Condition: Good
Lot Features
- Property View: Territorial
- Lot Size (Acres): 0.0781
- Lot Size (Sq. Ft.): 3,400
- Lot Size Source: COUNTY RECORD
- Topography: Level
- Lot Features: Curbs, Paved, Sidewalk
- Trees/Vegetation: Garden Space
Financial Considerations
- Association Fee: $195
- Assoc Fee Freq.: Quarterly
- Tax Amount: $4,424
- Tax Year: 2026
- Terms: Cash, Conventional, FHA, VA Loan
Disclosures and Reports
- Special Conditions: None
- Inclusions: Dishwasher(s), Garbage Disposal, Microwave(s), Refrigerator(s), Stove(s)/Range(s)
- Property ID: 77090009500
Listed by Peter Henry | Networks Real Estate LLC | (360) 528-5000
Sold by Nichole Gottbreht | RE/MAX Parkside Affiliates
Get Pre-Approved Today
Schools
Schools serving 5219 56th Ave SE
School District:North Thurston Public Schools
| Name | Grades | Distance |
|---|---|---|
Chambers Prairie Elementary School 6501 Virginia St SE, Lacey, WA 98513 | K-5 | 0.7 mi |
Komachin Middle School 3650 College Street Southeast, Lacey, WA 98503 | 6-8 | 1.2 mi |
Timberline High School 6120 Mullen Road Southeast, Lacey, WA 98503 | 9-12 | 1.1 mi |
Disclaimer:
School attendance boundaries provided by ATTOM Data Solutions and are for reference only. Contact the school directly to verify enrollment eligibility.
Price & Sales History for 5219 56th Ave SE
Date
Details
Price
Change
Source
8/14/2026
Sold
$469,000
—
MLS
7/10/2026
Listed
$469,000
—
MLS
Disclaimer: Historical sales information is derived from public records provided by the county offices. Information is not guaranteed and should be independently verified.
5219 56th Avenue SE, Lacey, WA 98503 (MLS# 2547599) is a Single Family property that was sold at $469,000 on August 14, 2026. Want to learn more about 5219 56th Avenue SE? Do you have questions about finding other Single Family real estate for sale in Lacey? You can browse all Lacey real estate or contact a Coldwell Banker agent to request more information.