This is a carousel with tiles that activate property listing cards. Use the previous and next buttons to navigate.
1/1
$180,000
This is a carousel with tiles that activate property listing cards. Use the previous and next buttons to navigate.
1/1
Property Description
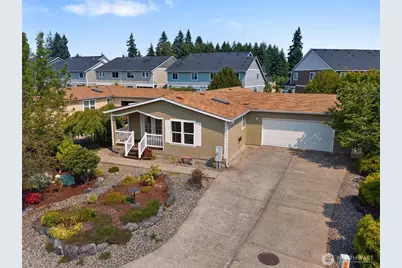
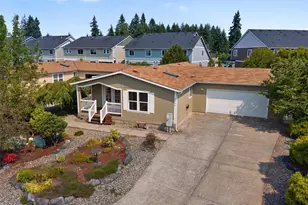
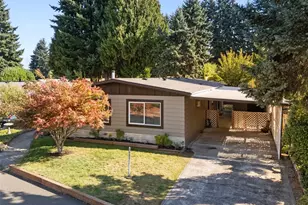
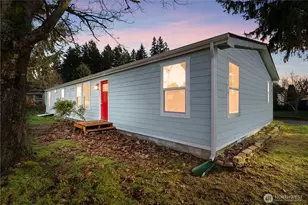
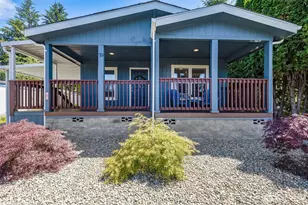
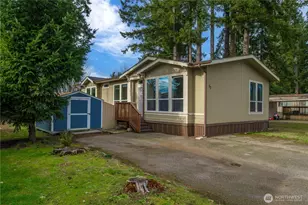
Welcome home to this beautifully maintained 3-bdrm, 2-bath home where a grand Double French-door entry creates an elegant first impression. Inside, the open-concept design is enhanced by soaring vaulted ceilings, abundant natural light, a stunning skylight, and finished sheetrock walls throughout, creating the look and feel of a traditional site-built home. The spacious kitchen is designed for both everyday living and entertaining, featuring abundant cabinetry, generous counter space, and a large walk-in pantry. The inviting primary suite offers a walk-in closet and private en-suite bath, while two additional bedrooms provide flexibility for guests, a home office, or hobbies. The oversized two-car garage provides ample room for vehicles, storage, workshop space, or a wheelchair ramp. Step outside and enjoy your own private oasis. The fully fenced backyard offers exceptional seclusion and plenty of space for gardening, pets, entertaining, or simply relaxing. Seamless indoor-outdoor living is yours with three spacious decks and a 27'x 33' patio, creating multiple spaces to gather with friends or enjoy peaceful mornings with a cup of coffee. Combining thoughtful design, quality finishes, sheetrock construction throughout, abundant storage, and a private outdoor setting, this move-in-ready home offers the perfect blend of style, function, and everyday comfort. Don't miss your opportunity to make it yours! Monthly lot rent is $1,199/ month.
Full Property Details
Full Property Details for 5406 52nd Ln SE
General
- Sold For: $180,000
- Taxes: $343 (2026)
- Status: Closed
- Type: Manufactured Home
- Source: NWMLS
- MLS ID: 2565534
- Added to Site: 65 day(s) ago
Interior
- Rooms/Areas: Dining Room, Entry, Family Room, Kitchen With Eating Space, Living Room, Utility Room
- Appliances: Dishwasher(s), Dryer(s), Garbage Disposal, Microwave(s), Refrigerator(s), Stove(s)/Range(s), Washer(s)
- Flooring: Vinyl, Vinyl Plank, Carpet
Rooms
Bathrooms
- Total Bathrooms: 2
- Full Bathrooms: 2
Bedrooms
- Total Bedrooms: 3
Parking
- Garage: Yes
- Parking Features: Individual Garage
Location
- Area: 450 - Lacey
- County: Thurston
- Subdivision: Lacey
- Driving Directions: Yelm Hwy / Mountain Greens Ln Se to 52nd Ln Se- Turn Right. The home will be on your left.
School Information
- High School District: North Thurston
Heating & Cooling
- Air Conditioning: Yes
- Cooling Type: Forced Air, Heat Pump
- Heating Type: Forced Air, Heat Pump
Utilities
- Water: Public
Structural Information
- Structure Type: Manufactured House
- Exterior Const.: Cement Planked
- Foundation: Concrete Perimeter
- Roof: Composition
- Square Feet: 1,704
- Year Built: 2003
Manufactured Home
- Mobile Home Type: Double Wide
- Mfg Home Features: Bath Off Primary, Double Pane Windows, Jetted/Soaking Tub, Landscaped, Patio/Porch/Deck, Skylights, Vaulted Ceilings, Walk-In Closet, Walk-in Pantry
- Make: Radco
- Model: GE663F
Park Information
- Park Name: Mountain Greens MHP
Lot Features
- Property View: Territorial
- Lot Features: Curbs, Paved
Green Features
- Energy Efficient: Double Pane Windows
Financial Considerations
- Land Lease Fee: $1,199
- Tax Amount: $343
- Tax Year: 2026
- Terms: Cash, Chattel, Conventional, FHA
Disclosures and Reports
- Special Conditions: See Remarks
- Inclusions: Dishwasher(s), Dryer(s), Garbage Disposal, Microwave(s), Refrigerator(s), Stove(s)/Range(s), Washer(s)
- Property ID: 99901146100
Listed by Jay Meierhofer | Northfork Realty | (360) 701-1652 and Jason Watt | Northfork Realty | (360) 701-1652
Sold by Andre' Jones | eXp Realty
Get Pre-Approved Today
Schools
Schools serving 5406 52nd Ln SE
School District:North Thurston Public Schools
| Name | Grades | Distance |
|---|---|---|
Chambers Prairie Elementary School 6501 Virginia St SE, Lacey, WA 98513 | K-5 | 0.8 mi |
Komachin Middle School 3650 College Street Southeast, Lacey, WA 98503 | 6-8 | 1 mi |
Timberline High School 6120 Mullen Road Southeast, Lacey, WA 98503 | 9-12 | 0.8 mi |
Disclaimer:
School attendance boundaries provided by ATTOM Data Solutions and are for reference only. Contact the school directly to verify enrollment eligibility.
Price & Sales History for 5406 52nd Ln SE
Date
Details
Price
Change
Source
9/21/2026
Sold
$180,000
—
MLS
8/06/2026
Listed
$180,000
—
MLS
Disclaimer: Historical sales information is derived from public records provided by the county offices. Information is not guaranteed and should be independently verified.
5406 52nd Ln SE, Lacey, WA 98503 (MLS# 2565534) is a Manufactured Home property that was sold at $180,000 on September 21, 2026. Want to learn more about 5406 52nd Ln SE? Do you have questions about finding other Manufactured Home real estate for sale in Lacey? You can browse all Lacey real estate or contact a Coldwell Banker agent to request more information.