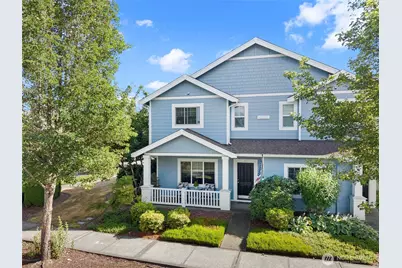
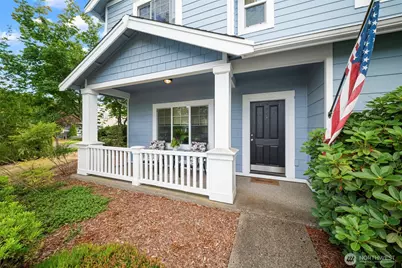
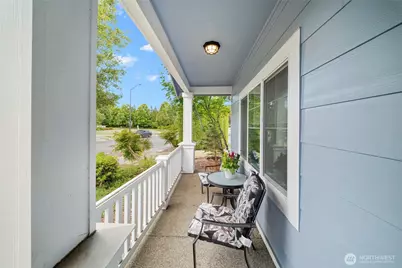
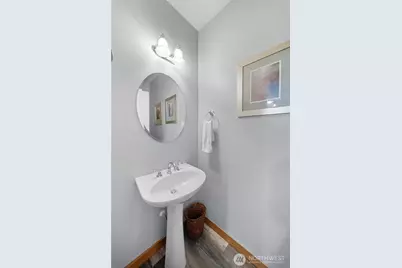
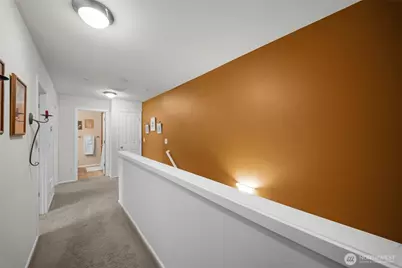
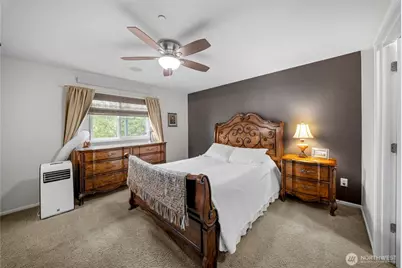
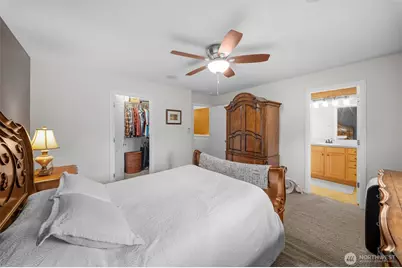
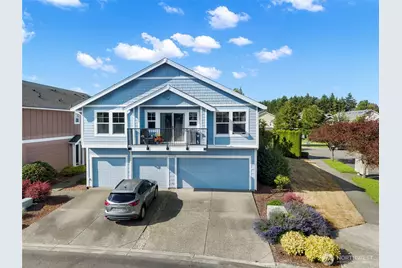
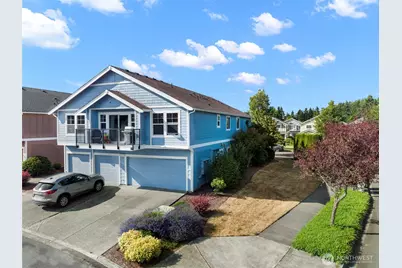
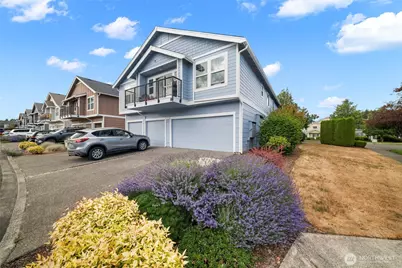
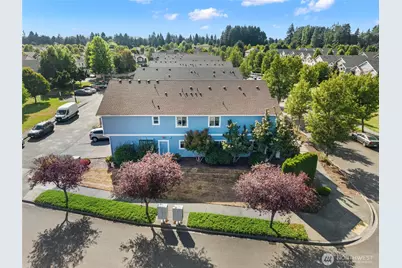
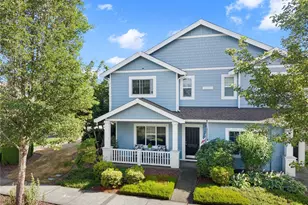
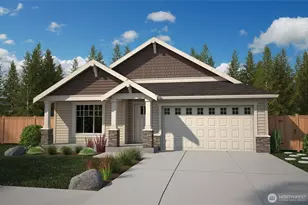
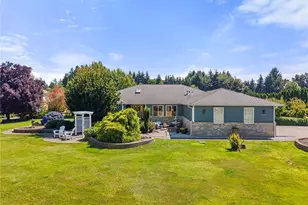
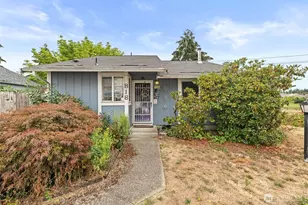
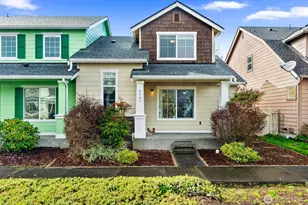
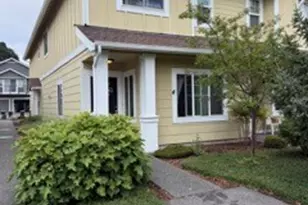
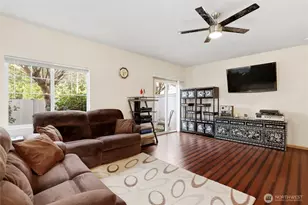
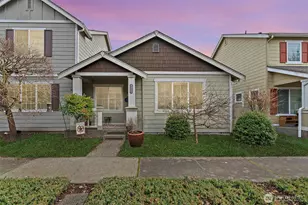
Full Property Details for 6033 Delaware Ave SE #A
General
- Price: $389,000
- HOA FEE: $538/month
- Taxes: $3,841 (2026)
- Status: Active
- Type: Condo
- Source: NWMLS
- MLS ID: 2555588
- Updated: 8/18/2026
- Added to Site: 50 day(s) ago
Interior
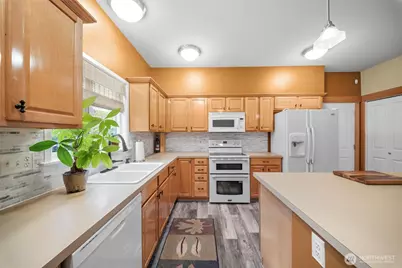
- Interior Features: Alarm System, Cooking-Electric, Dryer-Electric, End Unit, Ground Floor, Primary Bathroom, Walk-In Closet(s), Washer, Water Heater
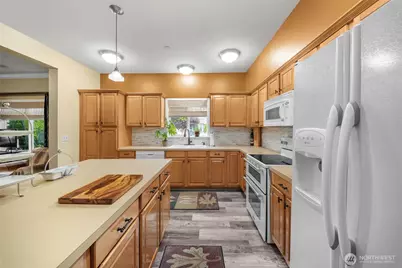
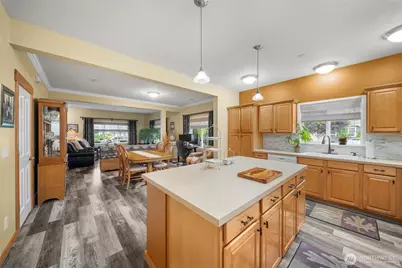
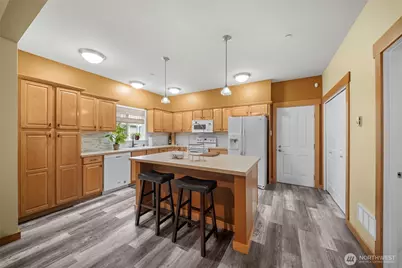
- Appliances: Dishwasher(s), Double Oven, Dryer(s), Garbage Disposal, Microwave(s), Refrigerator(s), Stove(s)/Range(s), Washer(s)
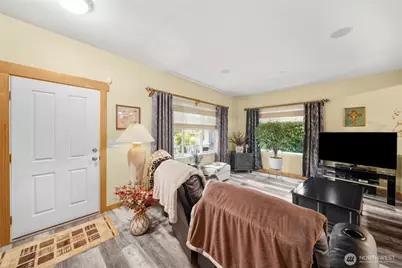
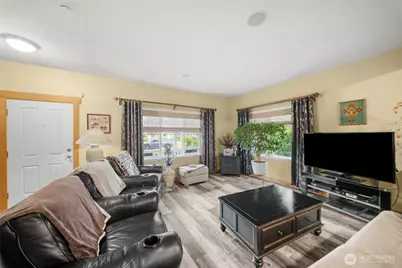
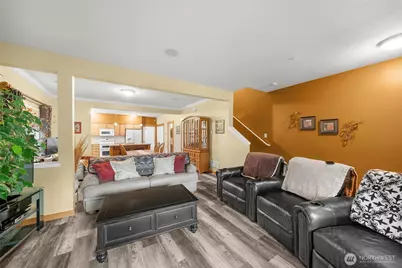
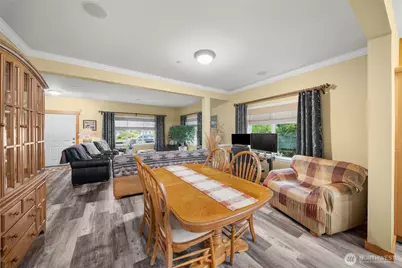
- Flooring: Vinyl Plank, Carpet
Rooms
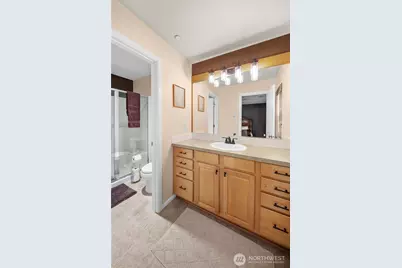
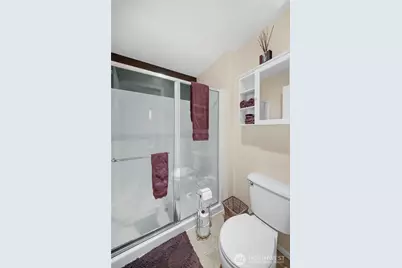
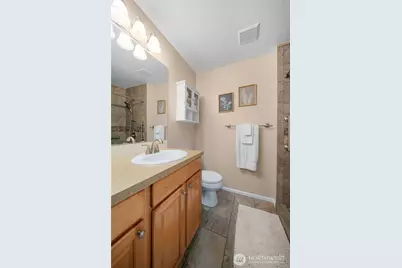
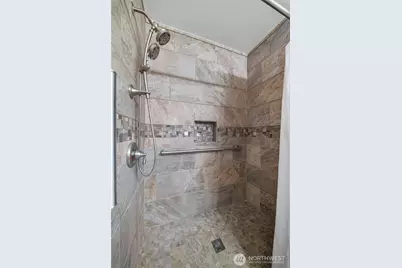
- Total Bathrooms: 3
- 3/4 Bathrooms: 2
- Half Bathrooms: 1
- Upper - 3/4 Baths: 2
- Main Floor Baths: 1
- Main - 1/2 Baths: 1
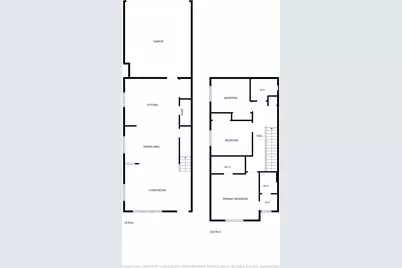
- Total Bedrooms: 3
- Bedrooms Upper: 3
- Laundry: Electric Dryer Hookup, Washer Hookup
Additional Information
- Security/Safety: Alarm System
Parking
- Garage: Yes
- Parking Features: Individual Garage
Location
- Area: 450 - Lacey
- County: Thurston
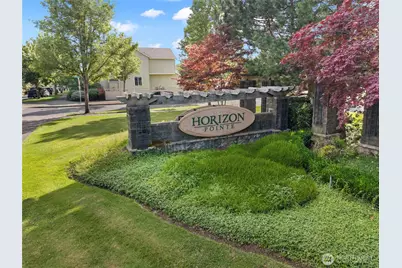
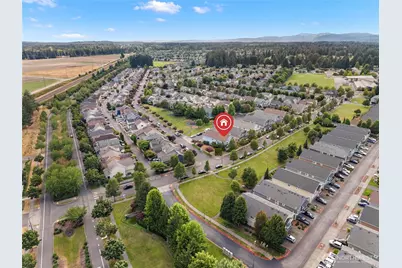
- Subdivision: Horizon Pointe
- Building Name: Horizon Pointe
- Driving Directions: GPS
School Information
- High School District: North Thurston
- Elementary School: Chambers Prairie El
- Middle School: Komachin Mid
- High School: Timberline High
Community
- Association: Yes
- Assoc. Fees Include: Common Area Maintenance, Lawn Service, Road Maintenance, See Remarks, Sewer, Water
- Units Assoc/Comm: 123
Heating & Cooling
- Air Conditioning: Yes
- Cooling Type: Forced Air
- Heating Type: Forced Air
- Water Heater: Electric
Structural Information
- Structure Type: Condominium
- Exterior Const.: Cement Planked
- Roof: Composition
- Entry Location: Main
- Stories in Building: 2
- Square Feet: 1,650
- Year Built: 2007
- Remodeled/Addition: Yes
Unit Information
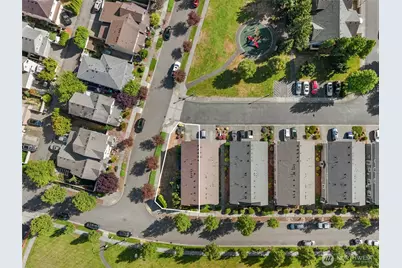
- Units in Building: 3
- Unit Features: Alarm System, Balcony/Deck/Patio, End Unit, Ground Floor, Primary Bath, Walk-in Closet
Lot Features
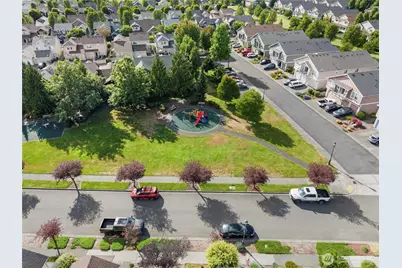
- Property View: Territorial
- Lot Size (Acres): 0.0474
- Lot Size (Sq. Ft.): 2,064
- Lot Features: Corner Lot, Paved, Sidewalk
Financial Considerations
- Association Fee: $538
- Assoc Fee Freq.: Monthly
- Tax Amount: $3,841
- Tax Year: 2026
- Terms: Cash, Conventional, VA Loan
Disclosures and Reports
- Special Conditions: None
- Inclusions: Dishwasher(s), Double Oven, Dryer(s), Garbage Disposal, Microwave(s), Refrigerator(s), Stove(s)/Range(s), Washer(s)
- Property ID: 55730106300
Listed by Christina Bristow | Capitol Real Estate LLC | (360) 489-6439