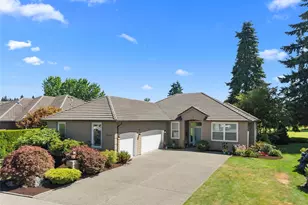
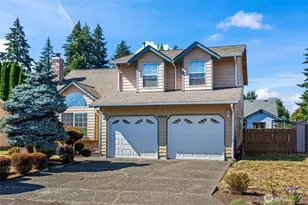
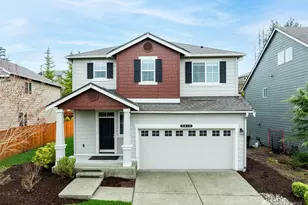
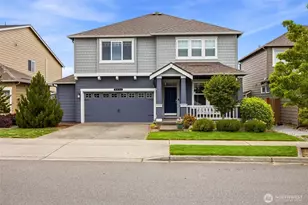
This is a carousel with tiles that activate property listing cards. Use the previous and next buttons to navigate.
1/1
$579,900
This is a carousel with tiles that activate property listing cards. Use the previous and next buttons to navigate.
1/1
Property Description
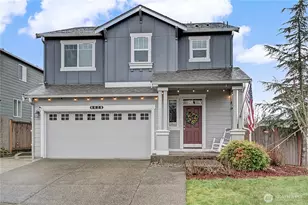
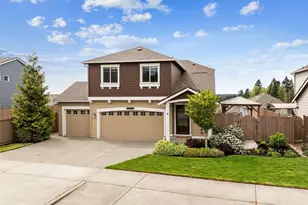
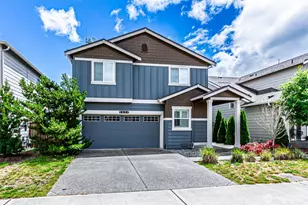
Gorgeous inside & out 2-story 2nd owner DR Horton home on a dead-end/cul-de-sac in the desirable Gateway Community of Hawk's Prairie with incredible views! Lovingly updated & maintained, you will love the many upgrades and enhancements this home offers. The driveway is long and was expanded 8/25 allowing for plenty of parking for you and your guests. The open- concept design offers an amazing living & entertaining space in the back of the main level, and this kitchen! A true chef's delight featuring granite countertops, full tile backsplash, included stainless steel appliances, huge island with sink & new refrigerator, microwave & fixtures in '25. The family room is warm and inviting with gas fireplace & large windows taking in the views. Upstairs you will find the cute loft and all bedrooms including your generously-sized primary suite, with crown molding and true 5-piece ensuite bath including separate water closet plus WIC! Utility upstairs is also most convenient, washer & dryer are included. Easy to maintain fully-fenced in yard with water feature, currently quite the bird sanctuary! You'll love the views of the hills and Olympics from this home at the top of the hill. Front yard is large as well! Tankless water heater, mezzanine storage in the garage and heat pump to keep you comfortable year-round. Sellers report great neighbors with regular block parties! Some photos virtually staged. Ask your broker to see it today.
Full Property Details
Full Property Details for 6629 Svea Ct NE
General
- Sold For: $579,900
- HOA FEE: $45/month
- Taxes: $5,477 (2025)
- Status: Closed
- Type: Single Family
- Source: NWMLS
- MLS ID: 2490399
- Added to Site: 117 day(s) ago
Interior
- Interior Features: Bath Off Primary, Dbl Pane/Storm Window, Dining Room, Fireplace, Pantry, Walk-In Closet(s), Water Heater
- Fireplace: Yes
- Number of Fireplaces: 1
- Fireplace(s): Gas
- Appliances: Dishwasher(s), Dryer(s), Garbage Disposal, Microwave(s), Refrigerator(s), Stove(s)/Range(s), Washer(s)
- Flooring: Ceramic Tile, Laminate, Vinyl, Carpet
Rooms
Bathrooms
- Total Bathrooms: 3
- Full Bathrooms: 2
- Half Bathrooms: 1
- Upper - Full Baths: 2
- Main Floor Baths: 1
- Main - 1/2 Baths: 1
Bedrooms
- Total Bedrooms: 3
- Bedrooms Upper: 3
Additional Information
- Amenities: Cable TV, Deck, Dog Run, Fenced-Fully, Gas Available, High Speed Internet
- Security/Safety: Fully Fenced
Parking
- Garage: Yes
- Attached garage: Yes
- Covered Spaces: 2
- Parking Features: Driveway, Attached Garage
Location
- Area: 446 - Thurston Ne
- County: Thurston
- Subdivision: Lacey
- Driving Directions: Marvin Rd NE to Britton Parkway NE, west to Gateway Blvd NE, North to Birdseye Ave NE, West to Burlwood St NE, Right to Svea CT NE, right to 2nd last home on right.
- Direction Faces: East
School Information
- High School District: North Thurston
- Elementary School: Pleasant Glade Elem
- Middle School: Chinook Mid
- High School: North Thurston High
Community
- Association: Yes
- Assoc. Fees Include: Common Area Maintenance
Heating & Cooling
- Air Conditioning: Yes
- Cooling Type: Forced Air, Heat Pump
- Heating Type: Forced Air, Heat Pump
- Water Heater: Tankless Gas
Utilities
- Sewer: Sewer Connected
- Water: Public
Structural Information
- Architectural Style: Craftsman
- Structure Type: House
- Builder: DR Horton
- Exterior Const.: Cement Planked, Wood, Wood Products
- Basement Desc.: None
- Foundation: Poured Concrete
- Roof: Composition
- Entry Location: Main
- Square Feet: 2,125
- Finished Total: 2,125 Sq. Ft.
- Year Built: 2017
- Property Condition: Very Good
Lot Features
- Property View: Partial, See Remarks, Territorial
- Lot Size (Acres): 0.1347
- Lot Size (Sq. Ft.): 5,869
- Lot Size Source: Realist
- Topography: Level, Sloped
- Lot Features: Cul-De-Sac, Curbs, Dead End Street, Paved, Sidewalk
- Trees/Vegetation: Garden Space
Financial Considerations
- Association Fee: $45
- Assoc Fee Freq.: Monthly
- Tax Amount: $5,477
- Tax Year: 2025
- Terms: Cash, Conventional, FHA, State Bond, VA Loan
Disclosures and Reports
- Special Conditions: None
- Inclusions: Dishwasher(s), Dryer(s), Garbage Disposal, Microwave(s), Refrigerator(s), Stove(s)/Range(s), Washer(s)
- Property ID: 50310006000
Listed by Garrett Lafferty | John L. Scott Lacey | (360) 667-5100
Sold by Jung Kim | Billahome
Get Pre-Approved Today
Schools
Schools serving 6629 Svea Ct NE
School District:North Thurston Public Schools
| Name | Grades | Distance |
|---|---|---|
Pleasant Glade Elementary School 1920 Abernethy Rd NE, Lacey, WA 98516 | PK-5 | 1.7 mi |
Chinook Middle School, Lacey, WA 4301 6th Ave NE, Lacey, WA 98516 | 6-8 | 2 mi |
North Thurston High School 600 Sleater Kinney Rd NE, Lacey, WA 98506 | 9-12 | 2.3 mi |
Disclaimer:
School attendance boundaries provided by ATTOM Data Solutions and are for reference only. Contact the school directly to verify enrollment eligibility.
Price & Sales History for 6629 Svea Ct NE
Date
Details
Price
Change
Source
6/01/2026
Sold
$579,900
-0.85%
MLS
3/25/2026
Price Reduced
$584,900
-0.7%
MLS
3/12/2026
Listed
$589,000
—
MLS
Disclaimer: Historical sales information is derived from public records provided by the county offices. Information is not guaranteed and should be independently verified.
6629 Svea Court NE, Lacey, WA 98516 (MLS# 2490399) is a Single Family property that was sold at $579,900 on June 01, 2026. Want to learn more about 6629 Svea Court NE? Do you have questions about finding other Single Family real estate for sale in Central Lacey? You can browse all Central Lacey real estate or contact a Coldwell Banker agent to request more information.