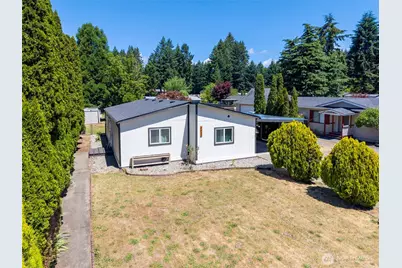
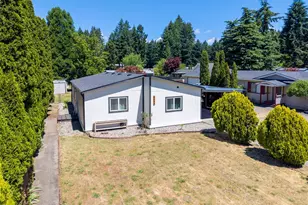
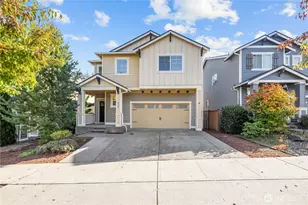
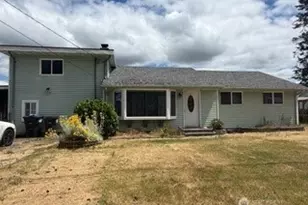
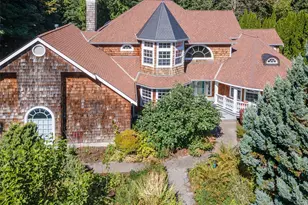
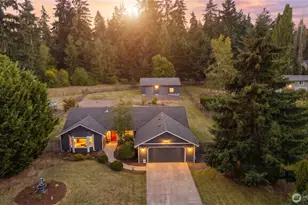
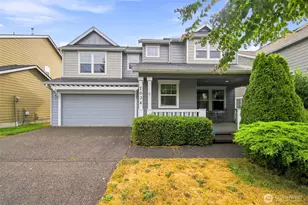
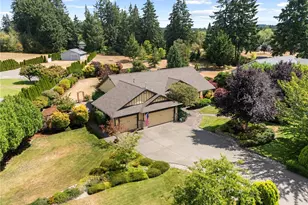
This is a carousel with tiles that activate property listing cards. Use the previous and next buttons to navigate.
1/1
$394,500
This is a carousel with tiles that activate property listing cards. Use the previous and next buttons to navigate.
1/1
Property Description
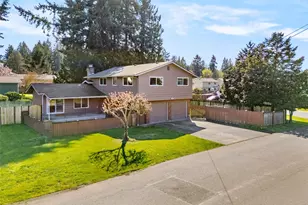
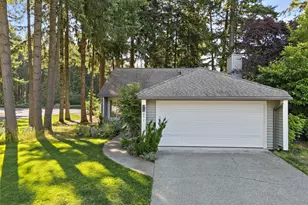
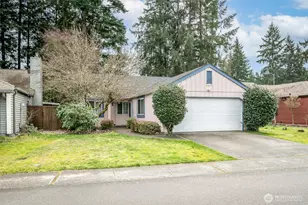
Turn-key and beautifully updated! This 3-bedroom, 2-bath home sits on a spacious 8,795± sq. ft. fully fenced lot, offering both privacy and functionality. Recent improvements include a newer roof (approximately 2 years old), new furnace, fresh interior and exterior paint, stylish quartz countertops, and updated LVP flooring and carpet throughout. The well-designed floor plan provides comfortable living spaces, while the covered front porch and attached carport add convenience and curb appeal. Plenty of room for pets, gardening, entertaining, or simply enjoying the outdoors. Move-in ready with all the major updates already completed-just unpack and make it your own!
Full Property Details
Full Property Details for 6652 5th Way SE
General
- Sold For: $394,500
- HOA FEE: $8/month
- HOA FEE FREQ.: Annually
- Taxes: $1,389 (2026)
- Status: Closed
- Type: Manufactured Home
- Source: NWMLS
- MLS ID: 2540725
- Added to Site: 69 day(s) ago
Interior
- Appliances: Dryer(s), Microwave(s), Refrigerator(s), Stove(s)/Range(s), Washer(s)
- Flooring: Laminate, Carpet
Rooms
Bathrooms
- Total Bathrooms: 2
- Full Bathrooms: 2
- Main Floor Baths: 2
Bedrooms
- Total Bedrooms: 3
- Bedrooms Main: 3
Additional Information
- Amenities: Fenced-Fully, Outbuildings
- Security/Safety: Fully Fenced
Parking
- Carports: Yes
- Covered Spaces: 2
- Parking Features: Attached Carport, Driveway
Location
- Area: 451 - Hawks Prairie
- County: Thurston
- Subdivision: Lacey
- Driving Directions: From I-5N take exit 109 toward Martin Way. R onto Kinwood St SE, R onto 5th Way SE/Aldea Glen Dr.
School Information
- High School District: North Thurston
Community
- Association: Yes
Heating & Cooling
- Air Conditioning: Yes
- Cooling Type: Forced Air
- Heating Type: Forced Air
Utilities
- Sewer: Sewer Connected
- Water: Public
Structural Information
- Structure Type: Manufactured House
- Exterior Const.: Wood
- Basement Desc.: None
- Roof: Composition
- Entry Location: Main
- Square Feet: 1,120
- Finished Total: 1,120 Sq. Ft.
- Year Built: 1986
Manufactured Home
- Mobile Home Type: Double Wide
Lot Features
- Lot Size (Acres): 0.2019
- Lot Size (Sq. Ft.): 8,795
- Lot Size Source: County
Financial Considerations
- Association Fee: $100
- Assoc Fee Freq.: Annually
- Tax Amount: $1,389
- Tax Year: 2026
- Terms: Cash, Conventional, FHA, VA Loan
Disclosures and Reports
- Special Conditions: None
- Inclusions: Dryer(s), Microwave(s), Refrigerator(s), Stove(s)/Range(s), Washer(s)
- Property ID: 31170008400
Listed by Micah D Tilley | Capitol Real Estate LLC | (360) 481-7302
Sold by Jackie Parker | Keller Williams Realty PS
Get Pre-Approved Today
Schools
Schools serving 6652 5th Way SE
School District:North Thurston Public Schools
| Name | Grades | Distance |
|---|---|---|
Lydia Hawk Elementary School 7600 5th Avenue Southeast, Lacey, WA 98503 | K-5 | 0.6 mi |
Nisqually Middle School 8100 Steilacoom Road Southeast, Lacey, WA 98503 | 6-8 | 1.2 mi |
River Ridge High School 350 River Ridge Drive Southeast, Lacey, WA 98513 | 9-12 | 2.1 mi |
Disclaimer:
School attendance boundaries provided by ATTOM Data Solutions and are for reference only. Contact the school directly to verify enrollment eligibility.
Price & Sales History for 6652 5th Way SE
Date
Details
Price
Change
Source
8/05/2026
Sold
$394,500
3.83%
MLS
6/16/2026
Listed
$379,950
—
MLS
Disclaimer: Historical sales information is derived from public records provided by the county offices. Information is not guaranteed and should be independently verified.
6652 5th Way SE, Lacey, WA 98503 (MLS# 2540725) is a Manufactured Home property that was sold at $394,500 on August 05, 2026. Want to learn more about 6652 5th Way SE? Do you have questions about finding other Manufactured Home real estate for sale in Lacey? You can browse all Lacey real estate or contact a Coldwell Banker agent to request more information.