This is a carousel with tiles that activate property listing cards. Use the previous and next buttons to navigate.
1/1
$562,000
This is a carousel with tiles that activate property listing cards. Use the previous and next buttons to navigate.
1/1
Property Description
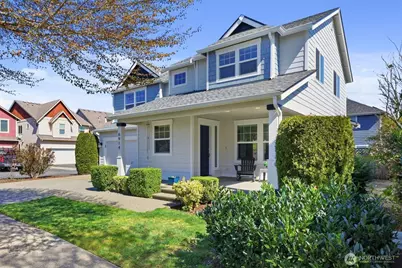
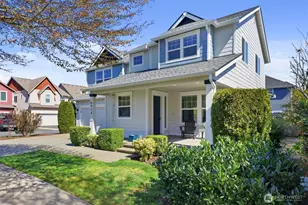
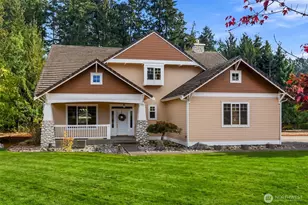
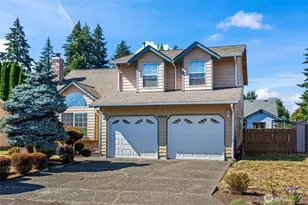
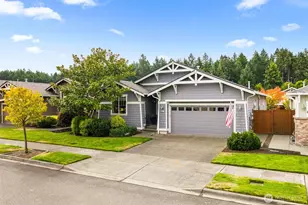
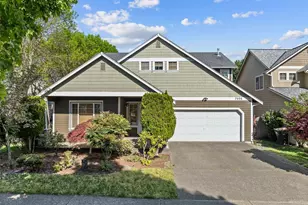
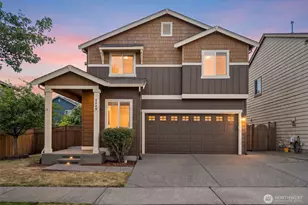
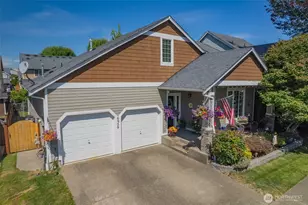
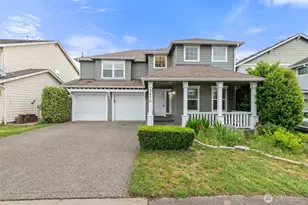
Warm and inviting 4-bedroom home nestled in the nostalgic, tree-lined neighborhood of Horizon Pointe. Significant updates-including new roof and gutters, fresh exterior paint, and new furnace with energy-efficient heat pump-bring comfort and peace of mind! Covered aggregate front porch sets the tone for this home's approachable charm, set behind the paved path and thoughtful landscaping. Uplifting interior design has light & modern hardwood floors, lovely color palate, and stylish details--creating a clean, cheerful, welcoming atmosphere. Open kitchen features quartz countertops, modern tile backsplash, walk-in-pantry, and a functional layout perfect for daily living and casual gatherings. Gas fireplace adds a touch of everyday comfort in main living space. Unwind in the primary suite w 5-piece bath, skylight, & soothing soaker tub; 3 more bedrooms provide options for guests, bonus rooom, hobby, or office space. Hallway full bath is divided for easy sharing, you'll enjoy the convenience of a dedicated laundry room upstairs! Outside, the fully fenced yard offers a patio and easy-care yard for relaxing or entertaining; garage is wired for EV charger. This well-maintained home blends comfort, practicality, & heartfelt appeal. HOA manages sidewalks, front strip of lawn/trees & neighborhood parks. Close to schools, shopping, Capitol City golf course; easy access to freeways & JBLM. Amazing value considering the new elements combined w location & appeal--you won't be disappointed!
Full Property Details
Full Property Details for 6914 Axis St SE
General
- Sold For: $562,000
- HOA FEE: $69/month
- Taxes: $5,440 (2026)
- Status: Closed
- Type: Single Family
- Source: NWMLS
- MLS ID: 2504452
- Added to Site: 51 day(s) ago
Interior
- Interior Features: Bath Off Primary, Ceiling Fan(s), Dbl Pane/Storm Window, Dining Room, Fireplace, Pantry, Security System, Skylight(s), Walk-In Closet(s), Water Heater
- Fireplace: Yes
- Number of Fireplaces: 1
- Fireplace(s): Gas
- Appliances: Dishwasher(s), Garbage Disposal, Microwave(s), Refrigerator(s), Stove(s)/Range(s)
- Flooring: Engineered Hardwood, Vinyl, Carpet
Rooms
Bathrooms
- Total Bathrooms: 3
- Full Bathrooms: 2
- Half Bathrooms: 1
- Upper - Full Baths: 2
- Main Floor Baths: 1
- Main - 1/2 Baths: 1
Bedrooms
- Total Bedrooms: 4
- Bedrooms Upper: 4
Additional Information
- Amenities: Electric Car Charging, Fenced-Fully, Patio
- Security/Safety: Fully Fenced, Security System
Parking
- Garage: Yes
- Attached garage: Yes
- Covered Spaces: 2
- Parking Features: Attached Garage
Location
- Area: 450 - Lacey
- County: Thurston
- Subdivision: Horizon Pointe
- Driving Directions: From Yelm Hwy, head south on Rainier Rd. At roundabout turn Left on Balustrade, Right on Axis St, to house on Left.
School Information
- High School District: North Thurston
Community
- Association: Yes
- Assoc. Fees Include: Common Area Maintenance
Heating & Cooling
- Air Conditioning: Yes
- Cooling Type: Forced Air, Heat Pump
- Heating Type: Forced Air, Heat Pump
- Water Heater: Gas
Utilities
- Sewer: Sewer Connected
- Water: Public
Structural Information
- Structure Type: House
- Exterior Const.: Cement Planked, Wood
- Basement Desc.: None
- Foundation: Poured Concrete
- Roof: Composition
- Entry Location: Main
- Square Feet: 2,211
- Finished Total: 2,211 Sq. Ft.
- Year Built: 2008
Lot Features
- Lot Size (Acres): 0.1136
- Lot Size (Sq. Ft.): 4,950
- Lot Size Source: Realist
- Topography: Level
- Lot Features: Corner Lot, Curbs, Paved, Sidewalk
Financial Considerations
- Association Fee: $69
- Assoc Fee Freq.: Monthly
- Tax Amount: $5,440
- Tax Year: 2026
- Terms: Cash, Conventional, FHA, State Bond, VA Loan
Disclosures and Reports
- Special Conditions: None
- Inclusions: Dishwasher(s), Garbage Disposal, Leased Equipment, Microwave(s), Refrigerator(s), Stove(s)/Range(s)
- Property ID: 55290018500
Listed by Julie Bradshaw | RE/MAX Northwest | (360) 357-3336
Sold by Jason Hawken | Terrafin
Get Pre-Approved Today
Schools
Schools serving 6914 Axis St SE
School District:North Thurston Public Schools
| Name | Grades | Distance |
|---|---|---|
Horizons Elementary School 4601 67th Ave SE, Lacey, WA 98513 | K-5 | 0.3 mi |
Komachin Middle School 3650 College Street Southeast, Lacey, WA 98503 | 6-8 | 2 mi |
Timberline High School 6120 Mullen Road Southeast, Lacey, WA 98503 | 9-12 | 1.8 mi |
Disclaimer:
School attendance boundaries provided by ATTOM Data Solutions and are for reference only. Contact the school directly to verify enrollment eligibility.
Price & Sales History for 6914 Axis St SE
Date
Details
Price
Change
Source
5/11/2026
Sold
$562,000
2.37%
MLS
4/09/2026
Listed
$549,000
—
MLS
Disclaimer: Historical sales information is derived from public records provided by the county offices. Information is not guaranteed and should be independently verified.
6914 Axis Street SE, Lacey, WA 98513 (MLS# 2504452) is a Single Family property that was sold at $562,000 on May 11, 2026. Want to learn more about 6914 Axis Street SE? Do you have questions about finding other Single Family real estate for sale in Lacey? You can browse all Lacey real estate or contact a Coldwell Banker agent to request more information.