No photo available
$565,000
Property Description
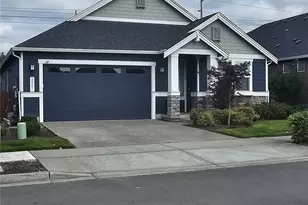
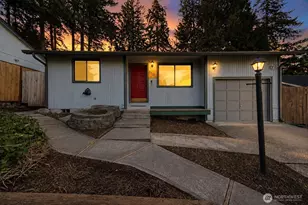
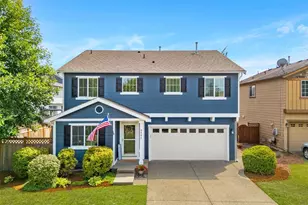
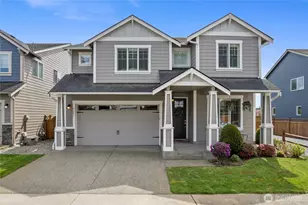
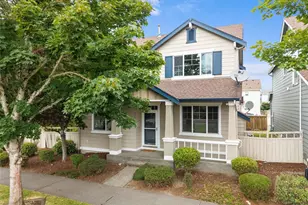
Updated 4-bedroom home with a main-floor office in desirable Horizon Pointe. Open-concept floor plan features a beautifully remodeled kitchen with white cabinetry, quartz countertops, a glass tile backsplash, and a single-basin sink. Bathrooms have also been updated, and the home includes central A/C. Fully fenced backyard with pergola and new sections of fencing.
Full Property Details
Full Property Details for 6921 Fresco Dr SE
General
- Sold For: $565,000
- HOA FEE: $65/month
- Taxes: $5,242 (2025)
- Status: Closed
- Type: Single Family
- Source: NWMLS
- MLS ID: 2560680
- Added to Site: 43 day(s) ago
Interior
- Interior Features: Bath Off Primary, Ceiling Fan(s), Dbl Pane/Storm Window, Dining Room, Security System, Walk-In Closet(s), Water Heater
- Appliances: Dishwasher(s), Garbage Disposal, Microwave(s), Refrigerator(s), Stove(s)/Range(s), Washer(s)
- Flooring: Laminate, Vinyl, Carpet
Rooms
Bathrooms
- Total Bathrooms: 3
- Full Bathrooms: 1
- 3/4 Bathrooms: 1
- Half Bathrooms: 1
- Upper - Full Baths: 1
- Upper - 3/4 Baths: 1
- Main Floor Baths: 1
- Main - 1/2 Baths: 1
Bedrooms
- Total Bedrooms: 4
- Bedrooms Upper: 4
Additional Information
- Security/Safety: Security System
Parking
- Garage: Yes
- Attached garage: Yes
- Covered Spaces: 2
- Parking Features: Driveway, Attached Garage
Location
- Area: 450 - Lacey
- County: Thurston
- Subdivision: Horizon Pointe
- Building Name: Horizon Pointe Div 2
School Information
- High School District: North Thurston
Community
- Association: Yes
Heating & Cooling
- Air Conditioning: Yes
- Cooling Type: Central Air, Forced Air, Heat Pump
- Heating Type: Forced Air, Heat Pump
- Water Heater: Gas
Utilities
- Sewer: Sewer Connected
- Water: Public
Structural Information
- Structure Type: House
- Exterior Const.: Cement Planked, Wood Products
- Basement Desc.: None
- Foundation: Poured Concrete
- Roof: Composition
- Entry Location: Main
- Square Feet: 2,312
- Finished Total: 2,312 Sq. Ft.
- Year Built: 2010
Lot Features
- Lot Size (Acres): 0.1033
- Lot Size (Sq. Ft.): 4,500
- Lot Size Source: Public Records
- Lot Features: Curbs, Paved, Sidewalk
Financial Considerations
- Association Fee: $65
- Assoc Fee Freq.: Monthly
- Tax Amount: $5,242
- Tax Year: 2025
Disclosures and Reports
- Inclusions: Dishwasher(s), Garbage Disposal, Microwave(s), Refrigerator(s), Stove(s)/Range(s), Washer(s)
- Property ID: 55290058400
- Lot Number: 584
Listed and Sold by Jantzee Ellis | eXp Realty | (888) 317-5197
Get Pre-Approved Today
Schools
Schools serving 6921 Fresco Dr SE
School District:North Thurston Public Schools
| Name | Grades | Distance |
|---|---|---|
Horizons Elementary School 4601 67th Ave SE, Lacey, WA 98513 | K-5 | 0.6 mi |
Komachin Middle School 3650 College Street Southeast, Lacey, WA 98503 | 6-8 | 2.1 mi |
Timberline High School 6120 Mullen Road Southeast, Lacey, WA 98503 | 9-12 | 1.6 mi |
Disclaimer:
School attendance boundaries provided by ATTOM Data Solutions and are for reference only. Contact the school directly to verify enrollment eligibility.
Price & Sales History for 6921 Fresco Dr SE
Date
Details
Price
Change
Source
7/14/2026
Sold
$565,000
—
MLS
Disclaimer: Historical sales information is derived from public records provided by the county offices. Information is not guaranteed and should be independently verified.
6921 Fresco Drive SE, Lacey, WA 98513 (MLS# 2560680) is a Single Family property that was sold at $565,000 on July 14, 2026. Want to learn more about 6921 Fresco Drive SE? Do you have questions about finding other Single Family real estate for sale in Central Lacey? You can browse all Central Lacey real estate or contact a Coldwell Banker agent to request more information.