No photo available
$515,000 Just Listed
Property Description
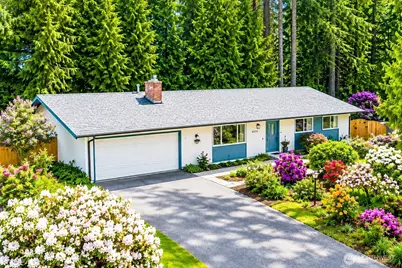
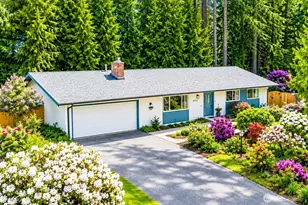
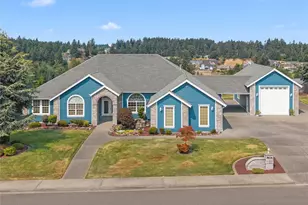
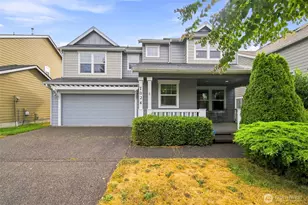
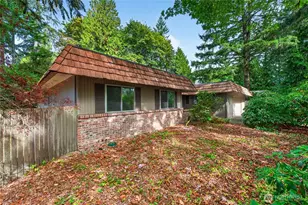
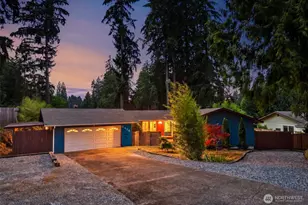
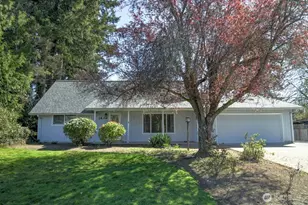
Well-loved and meticulously maintained rambler in the desirable Timberlake Community on Long Lake! Enjoy easy single-level living with 3 bedrooms, 1.75 baths, and two spacious living areas designed for both comfort and functionality. The inviting primary suite features an ensuite bath with dual vanity and walk-in closet. Charming built-in bookcases add character and extra storage, while the separate dining room is perfect for holiday gatherings and entertaining. The spacious kitchen features abundant cabinetry, stainless steel appliances, quartz countertops, and a breakfast bar. Cozy up by the gas fireplace or step outside to the covered patio and enjoy your own private oasis filled with native plants, rhododendrons, azaleas, lilacs, and more. 2-car garage and extra driveway parking. Timberlake offers an exceptional lifestyle surrounded by nature and community amenities. Residents enjoy neighborhood walks beneath towering evergreens, a private lake park for picnics and recreation, pickleball/tennis/basketball courts, private boat launch and dock access on Long Lake, plus vibrant community events throughout the year. Just minutes to I-5, dining, recreation, shopping, and more, Timberlake is a peaceful neighborhood that blends natural beauty with everyday convenience and a special place to call home.
Full Property Details
Full Property Details for 6935 Timberlake Dr SE
General
- Price: $515,000
- HOA FEE: $17/month
- HOA FEE FREQ.: Annually
- Taxes: $5,190 (2026)
- Status: Active
- Type: Single Family
- Source: NWMLS
- MLS ID: 2530489
- Updated: 5/28/2026
- Added to Site: 2 day(s) ago
Interior
- Interior Features: Bath Off Primary, Dbl Pane/Storm Window, Dining Room, Fireplace, Walk-In Closet(s), Water Heater
- Fireplace: Yes
- Number of Fireplaces: 1
- Fireplace(s): Gas
- Appliances: Dishwasher(s), Dryer(s), Refrigerator(s), Stove(s)/Range(s), Washer(s)
- Flooring: Ceramic Tile, Hardwood, Vinyl, Carpet
Rooms
Bathrooms
- Total Bathrooms: 2
- Full Bathrooms: 1
- 3/4 Bathrooms: 1
- Main Floor Baths: 2
- Main - 3/4 Baths: 1
Bedrooms
- Total Bedrooms: 3
- Bedrooms Main: 3
Additional Information
- Amenities: Cable TV, Fenced-Fully, Gas Available, Patio
- Security/Safety: Fully Fenced
Parking
- Garage: Yes
- Attached garage: Yes
- Covered Spaces: 2
- Uncovered Spaces: 4
- Parking Features: Driveway, Attached Garage
Location
- Area: 450 - Lacey
- County: Thurston
- Subdivision: Lacey
- Driving Directions: Exit 109 toward Martin Way/College St/Sleater-Kinney Rd N. Left on to Martin Way. Right onto Carpenter Rd SE. Left onto Sierra Dr SE. Turn right onto Timberlake Dr SE. Home is on the right.
School Information
- High School District: North Thurston
- Elementary School: Buyer To Verify
- Middle School: Buyer To Verify
- High School: Buyer To Verify
Community
- Association: Yes
- Assoc. Fees Include: Common Area Maintenance, See Remarks
Heating & Cooling
- Cooling Type: None
- Heating Type: Forced Air
- Water Heater: Gas
Utilities
- Sewer: Septic Tank
- Water: Public
Structural Information
- Architectural Style: Mid-Century Modern
- Structure Type: House
- Exterior Const.: Wood
- Basement Desc.: None
- Foundation: Poured Concrete
- Roof: Composition
- Entry Location: Main
- Square Feet: 1,852
- Finished Total: 1,852 Sq. Ft.
- Year Built: 1967
Lot Features
- Property View: Territorial
- Lot Size (Acres): 0.2755
- Lot Size (Sq. Ft.): 12,000
- Lot Size Source: Realist
- Topography: Level
- Trees/Vegetation: Garden Space
Financial Considerations
- Association Fee: $200
- Assoc Fee Freq.: Annually
- Tax Amount: $5,190
- Tax Year: 2026
- Terms: Cash, Conventional, FHA, State Bond, VA Loan
Disclosures and Reports
- Special Conditions: None
- Inclusions: Dishwasher(s), Dryer(s), Leased Equipment, Refrigerator(s), Stove(s)/Range(s), Washer(s)
- Property ID: 80050000800
Listed by Chi Nguyen | Compass | (253) 987-1778
Get Pre-Approved Today
Get a Great Insurance Rate
Schools
Schools serving 6935 Timberlake Dr SE
School District:North Thurston Public Schools
| Name | Grades | Distance |
|---|---|---|
Lacey Elementary School 1800 Homann Drive Southeast, Lacey, WA 98503 | K-5 | 0.7 mi |
Salish Middle School 8605 Campus Glen Drive Northeast, Lacey, WA 98516 | 6-8 | 3.8 mi |
North Thurston High School 600 Sleater Kinney Rd NE, Lacey, WA 98506 | 9-12 | 2.5 mi |
Disclaimer:
School attendance boundaries provided by ATTOM Data Solutions and are for reference only. Contact the school directly to verify enrollment eligibility.
Price & Sales History for 6935 Timberlake Dr SE
Date
Details
Price
Change
Source
5/28/2026
Listed
$515,000
—
MLS
Disclaimer: Historical sales information is derived from public records provided by the county offices. Information is not guaranteed and should be independently verified.
Tax History
Tax History for 6935 Timberlake Dr SE
Year
Property Taxes
Change
Tax Assessment
Change
2026
$183
-96%
$485,000
9%
2025
$4,781
30%
$445,500
32%
2021
$3,691
-9%
$337,600
-16%
2023
$4,040
9%
$403,300
42%
2021
$3,691
10%
$283,400
6%
2020
$3,348
17%
$266,600
7%
2019
$2,853
-9%
$248,700
12%
2018
$3,125
13%
$222,200
9%
2017
$2,760
6%
$203,800
5%
2016
$2,601
—
$193,350
3%
2015
$2,598
14%
$188,350
12%
2014
$2,269
—
$168,800
—
Disclaimer: Historical tax information is derived from public records provided by the county offices. Information is not guaranteed and should be independently verified.
Estimate the Cost
Estimate the Cost for 6935 Timberlake Dr SE
6935 Timberlake Drive SE, Lacey, WA 98503 (MLS# 2530489) is a Single Family property with 3 bedrooms, 1 full bathroom and 1 partial bathroom. 6935 Timberlake Drive SE is currently listed for $515,000 and was received on May 28, 2026. Want to learn more about 6935 Timberlake Drive SE? Do you have questions about finding other Single Family real estate for sale in Lacey? You can browse all Lacey real estate or contact a Coldwell Banker agent to request more information.