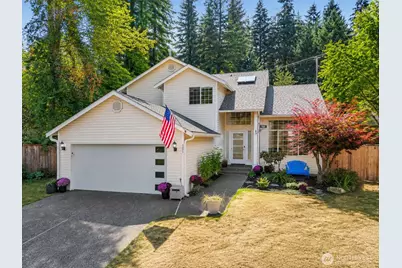
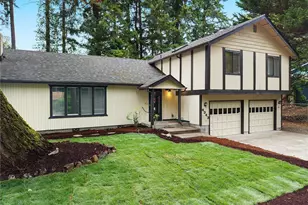
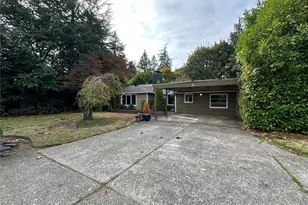
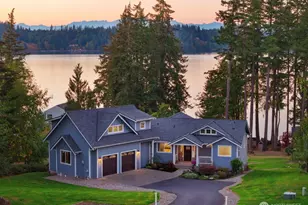
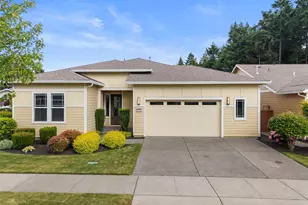
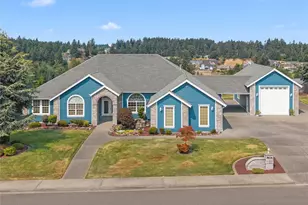
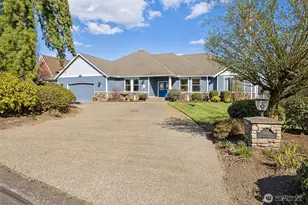
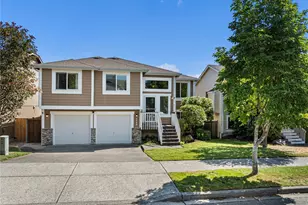
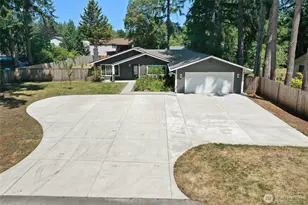
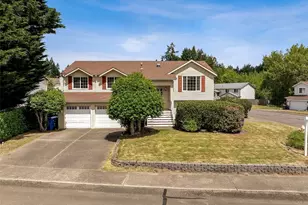
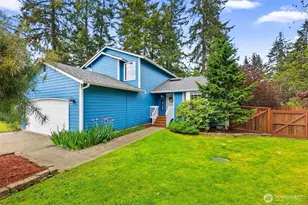
This is a carousel with tiles that activate property listing cards. Use the previous and next buttons to navigate.
1/1
$555,000
This is a carousel with tiles that activate property listing cards. Use the previous and next buttons to navigate.
1/1
Property Description
GATED PRIVATE LAKE ACCESS!! $147K in upgrades & an ASSUMABLE 2.25% VA loan, open to military or civilian buyers who qualify. BRAND NEW inside, nothing left to do! Full kitchen remodel w/ custom cabinets, countertops are granite w/ quartz sink, center island, induction cooktop and smart oven, pull out shelves, app controlled lighting. Both baths fully remodeled, LVP throughout, all new lighting & fixtures. Vaulted entry open to the second story w/ skylights. Formal living and dining plus a separate family room w/ gas fireplace. Built in bar w/ granite, wine holder, espresso plumbing and mini fridge that stays. Main level den w/ glass French doors works as an office or 4th room. Built in desk conveys. Oversized upper primary w/ vaulted ceiling, sitting area, walk in closet, dual sinks, porcelain tile, quartz, soaking tub and rain head shower. Main level laundry. New paint, doors, trim & ceiling fans throughout. Hardwired smoke detectors. 2021 roof w/ transferable 10 yr warranty, central AC w/ Trane whole house filtration, newer 50 gal water heater, deep gutters, euro lift & slide patio door, steel insulated garage door. Cul de sac frontage. Fenced backyard w/ 20x10 gazebo, patio off the nook, playground w/ swings, rings, monkey bars and slide that stay, apple, cherry and crab apple trees, grapes, raspberries and garden beds. Storage shed, 50 amp outlet, EV ready. 2 car garage plus extra parking. HOA covers gated code entry beach access on Long Lake, Arbors Park and trails.
Full Property Details
Full Property Details for 7501 39th Ave SE
General
- Sold For: $555,000
- HOA FEE: $39/month
- Taxes: $4,939 (2026)
- Status: Closed
- Type: Single Family
- Source: NWMLS
- MLS ID: 2571739
- Added to Site: 51 day(s) ago
Interior
- Interior Features: Bath Off Primary, Ceiling Fan(s), Dbl Pane/Storm Window, Dining Room, Fireplace, French Doors, Skylight(s), Vaulted Ceiling(s), Walk-In Closet(s), Wet Bar, Wine/Beverage Refrigerator
- Fireplace: Yes
- Number of Fireplaces: 1
- Fireplace(s): Gas
- Appliances: Dishwasher(s), Dryer(s), Garbage Disposal, Microwave(s), Refrigerator(s), Stove(s)/Range(s), Washer(s)
- Flooring: Ceramic Tile, Vinyl, Vinyl Plank, Carpet
Rooms
Bathrooms
- Total Bathrooms: 3
- Full Bathrooms: 2
- Half Bathrooms: 1
- Upper - Full Baths: 2
- Main Floor Baths: 1
- Main - 1/2 Baths: 1
Bedrooms
- Total Bedrooms: 3
- Bedrooms Upper: 3
Additional Information
- Amenities: Cabana/Gazebo, Cable TV, Deck, Fenced-Fully, Gas Available, High Speed Internet, Patio
- Security/Safety: Fully Fenced
Parking
- Garage: Yes
- Attached garage: Yes
- Covered Spaces: 2
- Uncovered Spaces: 3
- Parking Features: Attached Garage
Location
- Area: 450 - Lacey
- County: Thurston
- Subdivision: Lacey
- Driving Directions: GPS is accurate. From Pacific, S on Carpenter Rd, L on 38th, R on 39th Ave to cul-de-sac
- Direction Faces: Northeast
School Information
- High School District: North Thurston
- Elementary School: Woodland Elem
- Middle School: Komachin Mid
- High School: Timberline High
Community
- Association: Yes
- Assoc. Fees Include: Common Area Maintenance, Road Maintenance, See Remarks
Heating & Cooling
- Air Conditioning: Yes
- Cooling Type: Central Air, Heat Pump, HEPA Air Filtration
- Heating Type: Forced Air, Heat Pump
Utilities
- Sewer: STEP Sewer
- Water: Public
Structural Information
- Structure Type: House
- Exterior Const.: Metal/Vinyl, Wood Products
- Basement Desc.: None
- Foundation: Poured Concrete
- Roof: Composition
- Entry Location: Main
- Square Feet: 1,926
- Finished Total: 1,926 Sq. Ft.
- Year Built: 1994
Lot Features
- Property View: Territorial
- Lot Size (Acres): 0.23
- Lot Size (Sq. Ft.): 10,019
- Lot Size Source: Public Records
- Topography: Level
- Lot Features: Cul-De-Sac, Dead End Street, Drought Resistant Landscape, Paved, Sidewalk
- Trees/Vegetation: Garden Space
Financial Considerations
- Association Fee: $39
- Assoc Fee Freq.: Monthly
- Tax Amount: $4,939
- Tax Year: 2026
- Terms: Assumable, Cash, Conventional, FHA, VA Loan
Disclosures and Reports
- Special Conditions: None
- Inclusions: Dishwasher(s), Dryer(s), Garbage Disposal, Microwave(s), Refrigerator(s), Stove(s)/Range(s), Washer(s)
- Property ID: 61710007400
- Lot Number: 74
Listed by Katrina Kiko Halterman | Keller Williams Realty | (253) 848-5304
Sold by Charity Slawter | Real Broker LLC
Get Pre-Approved Today
Schools
Schools serving 7501 39th Ave SE
School District:North Thurston Public Schools
| Name | Grades | Distance |
|---|---|---|
Woodland Elementary School, Lacey, WA 4630 Carpenter Road Southeast, Lacey, WA 98503 | PK-5 | 0.3 mi |
Nisqually Middle School 8100 Steilacoom Road Southeast, Lacey, WA 98503 | 6-8 | 2.6 mi |
Timberline High School 6120 Mullen Road Southeast, Lacey, WA 98503 | 9-12 | 1 mi |
Disclaimer:
School attendance boundaries provided by ATTOM Data Solutions and are for reference only. Contact the school directly to verify enrollment eligibility.
Price & Sales History for 7501 39th Ave SE
Date
Details
Price
Change
Source
9/22/2026
Sold
$555,000
-0.49%
MLS
8/27/2026
Price Reduced
$557,750
-3%
MLS
8/20/2026
Listed
$575,000
—
MLS
Disclaimer: Historical sales information is derived from public records provided by the county offices. Information is not guaranteed and should be independently verified.
7501 39th Avenue SE, Lacey, WA 98503 (MLS# 2571739) is a Single Family property that was sold at $555,000 on September 22, 2026. Want to learn more about 7501 39th Avenue SE? Do you have questions about finding other Single Family real estate for sale in Lacey? You can browse all Lacey real estate or contact a Coldwell Banker agent to request more information.