This is a carousel with tiles that activate property listing cards. Use the previous and next buttons to navigate.
1/1
$699,500
This is a carousel with tiles that activate property listing cards. Use the previous and next buttons to navigate.
1/1
Property Description
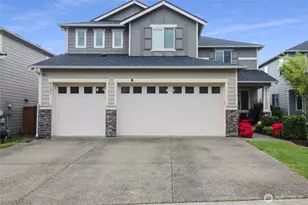
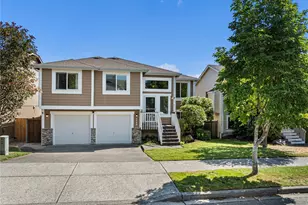
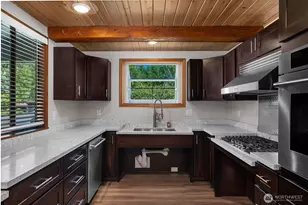
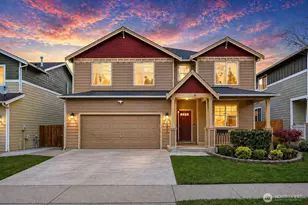
Spacious, stylish, and perfectly located-this 5-bedroom, 2.75-bath home in the heart of Lacey offers 3,333± sq ft of thoughtfully designed living. Step inside to an open-concept layout with soaring ceilings and abundant natural light, creating an inviting space for both everyday living and entertaining.The kitchen is a true centerpiece, featuring quartz countertops and an oversized island that's a chef's dream-perfect for gathering, hosting, and making memories. A main-floor bedroom sits conveniently next to a ¾ bath, along with a dedicated office for work-from-home flexibility.Upstairs, retreat to the expansive primary suite with dual walk-in closets and a beautifully upgraded ensuite showcasing a soaking tub, dual vanities, and custom tile work. A massive bonus room offers endless possibilities-media room, playroom, gym, or additional living space. With plenty of place to spread out, the upstairs hosts three additional, spacious bedrooms, the utility room as well as a full bathroom with dual vanities and privately enclosed toilet & shower. Enjoy outdoor living year-round under the covered back patio, and stay comfortable in every season with A/C. Complete with a 3-car garage and located just minutes from shopping, dining, I-5, and an easy commute to Joint Base Lewis-McChord, this home truly has it all.
Full Property Details
Full Property Details for 8424 23rd Ave SE
General
- Sold For: $699,500
- HOA FEE: $83/month
- HOA FEE FREQ.: Annually
- Taxes: $7,567 (2026)
- Status: Closed
- Type: Single Family
- Source: NWMLS
- MLS ID: 2511603
- Added to Site: 75 day(s) ago
Interior
- Interior Features: Bath Off Primary, Ceiling Fan(s), Dbl Pane/Storm Window, Dining Room, Fireplace, High Tech Cabling, Loft, Pantry, Walk-In Closet(s)
- Fireplace: Yes
- Number of Fireplaces: 1
- Fireplace(s): Gas
- Appliances: Dishwasher(s), Double Oven, Garbage Disposal, Microwave(s), Refrigerator(s), Stove(s)/Range(s)
- Flooring: Ceramic Tile, Laminate, Vinyl Plank, Carpet
Rooms
Bathrooms
- Total Bathrooms: 3
- Full Bathrooms: 2
- 3/4 Bathrooms: 1
- Upper - Full Baths: 2
- Main Floor Baths: 1
- Main - 3/4 Baths: 1
Bedrooms
- Total Bedrooms: 5
- Bedrooms Upper: 4
- Bedrooms Main: 1
Additional Information
- Amenities: Cable TV, Fenced-Fully, Gas Available, High Speed Internet, Patio
- Security/Safety: Fully Fenced
Parking
- Garage: Yes
- Attached garage: Yes
- Covered Spaces: 3
- Parking Features: Driveway, Attached Garage
Location
- Area: 451 - Hawks Prairie
- County: Thurston
- Subdivision: Lacey
- Driving Directions: *GPS is accurate* I-5 to exit 111 (Marvin Rd), S on Marvin Rd, L on 22nd, R on Ava, L on 23rd to home on left.
School Information
- High School District: North Thurston
Community
- Association: Yes
Heating & Cooling
- Air Conditioning: Yes
- Cooling Type: Central Air
- Heating Type: 90%+ High Efficiency, Forced Air
Utilities
- Sewer: Sewer Connected
- Water: Public
Structural Information
- Structure Type: House
- Exterior Const.: Cement Planked, Stone, Wood
- Basement Desc.: None
- Foundation: Poured Concrete
- Roof: Composition
- Entry Location: Main
- Square Feet: 3,333
- Finished Total: 3,333 Sq. Ft.
- Year Built: 2016
- Property Condition: Very Good
Lot Features
- Lot Size (Acres): 0.1384
- Lot Size (Sq. Ft.): 6,029
- Lot Size Source: Public Records
- Topography: Level
- Lot Features: Curbs, Paved, Sidewalk
Financial Considerations
- Association Fee: $990
- Assoc Fee Freq.: Annually
- Tax Amount: $7,567
- Tax Year: 2026
- Terms: Cash, Conventional, FHA, VA Loan
Disclosures and Reports
- Special Conditions: None
- Inclusions: Dishwasher(s), Double Oven, Garbage Disposal, Microwave(s), Refrigerator(s), Stove(s)/Range(s)
- Property ID: 63810002300
Listed by Tyler Minton | Kelly Right RE of Seattle LLC | (206) 525-5235
Sold by Kathy Lawber | John L. Scott, Inc.
Get Pre-Approved Today
Schools
Schools serving 8424 23rd Ave SE
School District:North Thurston Public Schools
| Name | Grades | Distance |
|---|---|---|
Evergreen Forest Elementary School 3025 Marvin Road Southeast, Lacey, WA 98503 | K-5 | 0.5 mi |
Nisqually Middle School 8100 Steilacoom Road Southeast, Lacey, WA 98503 | 6-8 | 1.5 mi |
River Ridge High School 350 River Ridge Drive Southeast, Lacey, WA 98513 | 9-12 | 2.1 mi |
Disclaimer:
School attendance boundaries provided by ATTOM Data Solutions and are for reference only. Contact the school directly to verify enrollment eligibility.
Price & Sales History for 8424 23rd Ave SE
Date
Details
Price
Change
Source
6/30/2026
Sold
$699,500
—
MLS
4/23/2026
Listed
$699,500
—
MLS
Disclaimer: Historical sales information is derived from public records provided by the county offices. Information is not guaranteed and should be independently verified.
8424 23rd Avenue SE, Lacey, WA 98513 (MLS# 2511603) is a Single Family property that was sold at $699,500 on June 30, 2026. Want to learn more about 8424 23rd Avenue SE? Do you have questions about finding other Single Family real estate for sale in Lacey? You can browse all Lacey real estate or contact a Coldwell Banker agent to request more information.