This is a carousel with tiles that activate property listing cards. Use the previous and next buttons to navigate.
1/1
$739,000
This is a carousel with tiles that activate property listing cards. Use the previous and next buttons to navigate.
1/1
Property Description
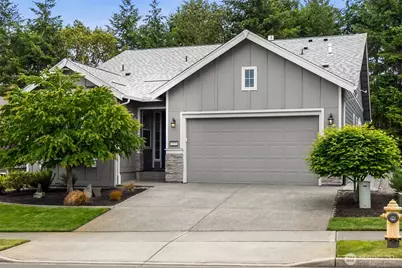
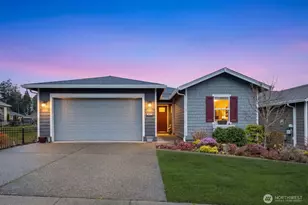
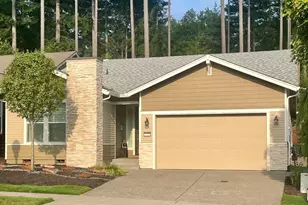
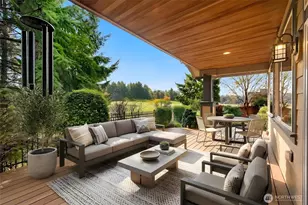
Golf Course Views "¢ Shea Refresh Floorplan "¢ Jubilee 55+ Community: Shea-built Refresh floorplan in the Jubilee 55+ active adult community on a golf course setting. Over $100K in upgrades throughout. Professional landscaping, fully paved yard, expanded driveway, and custom retaining wall with lighting. Exterior painted in 2025. Covered patio with electric privacy screen connects to a 3-panel collapsible glass slider with retractable screen for seamless indoor-outdoor living. Kitchen features granite slab countertops, GE Profile stainless steel appliances, gas range with stove guard, generous island, pull-out cabinet drawers throughout kitchen and island, and under-cabinet lighting. Smart Space includes built-in desk, filing cabinets, abundant storage, tile flooring, and windows. Den features glass French doors. Primary suite includes 5-piece ensuite bath with quartz countertops, double vanity, tile surround frameless glass shower, walk-in closet with custom organizer, and included safe. Guest bedroom includes bump-out with window seat. Guest bath fully remodeled with tile surround frameless glass shower and linen storage. Additional features include tankless gas water heater, furnace regularly serviced, solid core interior doors, wood-wrapped windows, Graber top-bottom blinds, Legrand dimmers and switches, epoxy garage floors, keyless entry front door with phantom screen. Access to community lodge with pool, exercise room, tennis & pickle ball courts, & miles of trails.
Full Property Details
Full Property Details for 8555 Vashon Dr NE
General
- Sold For: $739,000
- HOA FEE: $289/month
- Taxes: $7,619 (2026)
- Status: Closed
- Type: Single Family
- Source: NWMLS
- MLS ID: 2527361
- Added to Site: 55 day(s) ago
Interior
- Interior Features: Bath Off Primary, Ceiling Fan(s), Dbl Pane/Storm Window, Dining Room, Fireplace, French Doors, Walk-In Closet(s), Water Heater
- Fireplace: Yes
- Number of Fireplaces: 1
- Fireplace(s): Gas
- Appliances: Dishwasher(s), Dryer(s), Garbage Disposal, Microwave(s), Refrigerator(s), Stove(s)/Range(s), Washer(s)
- Flooring: Ceramic Tile, Engineered Hardwood
Rooms
Bathrooms
- Total Bathrooms: 2
- Full Bathrooms: 1
- 3/4 Bathrooms: 1
- Main Floor Baths: 2
- Main - 3/4 Baths: 1
Bedrooms
- Total Bedrooms: 2
- Bedrooms Main: 2
Additional Information
- Amenities: Cable TV, Fenced-Partially, Gas Available, High Speed Internet, Patio, Sprinkler System
- Pool: Yes
- Pool Description: Community
- Security/Safety: Partially Fenced
Parking
- Garage: Yes
- Attached garage: Yes
- Covered Spaces: 2
- Parking Features: Attached Garage
Location
- Area: 446 - Thurston Ne
- County: Thurston
- Subdivision: Jubilee
- Building Name: Whidbey Passage
- Driving Directions: Take exit 111 off I-5 Turn onto Marvin Rd. heading NW Turn right at second roundabout onto Willamette Dr. Turn right on Vashon Dr.
School Information
- High School District: North Thurston
- Elementary School: Buyer To Verify
- Middle School: Buyer To Verify
- High School: Buyer To Verify
Community
- Association: Yes
- Assoc. Fees Include: Common Area Maintenance, Lawn Service
Heating & Cooling
- Cooling Type: None
- Heating Type: 90%+ High Efficiency, Forced Air
- Water Heater: Tankless Gas
Utilities
- Sewer: Sewer Connected
- Water: Public
Structural Information
- Architectural Style: Contemporary
- Structure Type: House
- Builder: Shea Homes
- Exterior Const.: Cement Planked, Stone, Wood
- Basement Desc.: None
- Foundation: Poured Concrete
- Roof: Composition
- Entry Location: Main
- Square Feet: 1,863
- Finished Total: 1,863 Sq. Ft.
- Year Built: 2017
Lot Features
- Property View: Golf Course, Territorial
- Lot Size (Acres): 0.1369
- Lot Size (Sq. Ft.): 5,964
- Lot Size Source: Realist Report
- Topography: Level
- Lot Features: Curbs, Paved, Sidewalk
Financial Considerations
- Association Fee: $289
- Assoc Fee Freq.: Monthly
- Tax Amount: $7,619
- Tax Year: 2026
- Terms: Cash, Conventional, FHA, VA Loan
Disclosures and Reports
- Special Conditions: None
- Inclusions: Dishwasher(s), Dryer(s), Garbage Disposal, Leased Equipment, Microwave(s), Refrigerator(s), Stove(s)/Range(s), Washer(s)
- Property ID: 83210001400
- Lot Number: 14
Listed by Katy Smith | RE/MAX Northwest | (253) 472-2122
Sold by Trish Vander Mooren | eXp Realty
Get Pre-Approved Today
Schools
Schools serving 8555 Vashon Dr NE
School District:North Thurston Public Schools
| Name | Grades | Distance |
|---|---|---|
Olympic View Elementary School, Lacey, WA 1330 Horne Ave NE, Lacey, WA 98516 | K-5 | 3.4 mi |
Salish Middle School 8605 Campus Glen Drive Northeast, Lacey, WA 98516 | 6-8 | 1.7 mi |
River Ridge High School 350 River Ridge Drive Southeast, Lacey, WA 98513 | 9-12 | 3.4 mi |
Disclaimer:
School attendance boundaries provided by ATTOM Data Solutions and are for reference only. Contact the school directly to verify enrollment eligibility.
Price & Sales History for 8555 Vashon Dr NE
Date
Details
Price
Change
Source
6/22/2026
Sold
$739,000
—
MLS
5/21/2026
Listed
$739,000
—
MLS
Disclaimer: Historical sales information is derived from public records provided by the county offices. Information is not guaranteed and should be independently verified.
8555 Vashon Drive NE, Lacey, WA 98516 (MLS# 2527361) is a Single Family property that was sold at $739,000 on June 22, 2026. Want to learn more about 8555 Vashon Drive NE? Do you have questions about finding other Single Family real estate for sale in Lacey? You can browse all Lacey real estate or contact a Coldwell Banker agent to request more information.