This is a carousel with tiles that activate property listing cards. Use the previous and next buttons to navigate.
1/1
$610,000
This is a carousel with tiles that activate property listing cards. Use the previous and next buttons to navigate.
1/1
Property Description
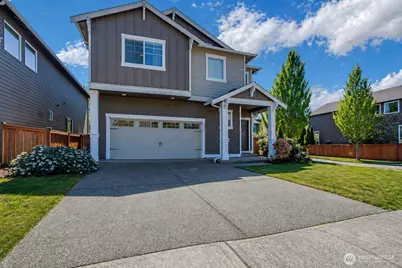
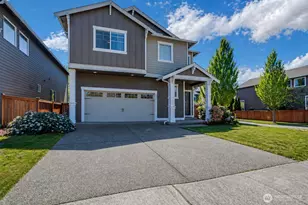
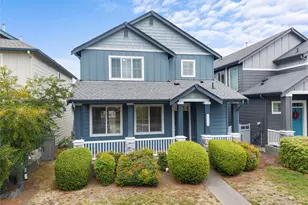
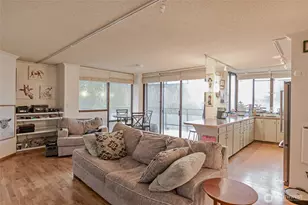
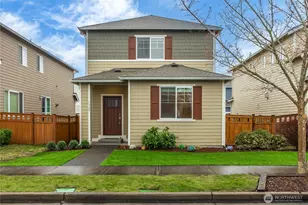
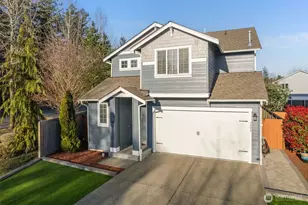
NEW PRICE! SAVE THOUSANDS & BEAT RISING PSE ELECTRICITY COSTS!!!! This beautifully maintained 4-bedroom, 2.5-bath home features a FULLY-PAID-OFF solar system (installed 2025) that has produced recent PSE electric bills as low as the basic $7.95 PSE connection charge. Enjoy central A/C all summer without worrying about high electric bills. Combined with a tankless water heater, thoughtful updates throughout, and a prime location just minutes from JBLM and I-5, this home delivers exceptional long-term value. Inside you'll find soaring ceilings, an open-concept layout, granite countertops, oversized island, full-height backsplash, stainless steel appliances, and a versatile loft. The spacious primary suite offers a spa-like 5-piece bath and walk-in closet. Thoughtful updates throughout include new interior paint in 2024, updated LED recessed lighting in 2024, new ceiling fans installed in all bedrooms and the living room in 2024, roof maintenance completed in 2025, furnace and water heater serviced in 2025, plus patio retractable shades installed in 2024 and motorized entryway shades installed in 2025. Additional features include central A/C, TANKLESS water heater, and a beautifully landscaped corner lot with a fully fenced yard, covered patio, and added privacy with mature evergreens. Located in a vibrant community with miles of walking trails, parks, golf courses, and just minutes to I-5, shopping, and JBLM.
Full Property Details
Full Property Details for 8905 Corona Street NE
General
- Sold For: $610,000
- HOA FEE: $75/month
- HOA FEE FREQ.: Quarterly
- Taxes: $5,927 (2026)
- Status: Closed
- Type: Single Family
- Source: NWMLS
- MLS ID: 2519703
- Added to Site: 109 day(s) ago
Interior
- Interior Features: Bath Off Primary, Ceiling Fan(s), Dbl Pane/Storm Window, Dining Room, Fireplace, Pantry, Security System, Walk-In Closet(s), Water Heater
- Fireplace: Yes
- Number of Fireplaces: 1
- Fireplace(s): Gas
- Appliances: Dishwasher(s), Garbage Disposal, Microwave(s), Refrigerator(s), Stove(s)/Range(s)
- Flooring: Laminate, Carpet
Rooms
Bathrooms
- Total Bathrooms: 3
- Full Bathrooms: 2
- Half Bathrooms: 1
- Upper - Full Baths: 2
- Main Floor Baths: 1
- Main - 1/2 Baths: 1
Bedrooms
- Total Bedrooms: 4
- Bedrooms Upper: 4
Additional Information
- Amenities: Cable TV, Fenced-Partially, Gas Available, High Speed Internet
- Security/Safety: Partially Fenced, Security System
Parking
- Garage: Yes
- Attached garage: Yes
- Covered Spaces: 2
- Parking Features: Attached Garage
Location
- Area: 446 - Thurston Ne
- County: Thurston
- Subdivision: Hawks Prairie
- Driving Directions: From I-5 take exit 111, head east on Marvin Rd NE, turn left on Willamette Dr NE, right on Corona St NE—8905 will be on your right.
School Information
- High School District: North Thurston
Community
- Association: Yes
Heating & Cooling
- Air Conditioning: Yes
- Cooling Type: Central Air
- Heating Type: Forced Air
- Water Heater: Rinal Tankless Water Heater
Utilities
- Sewer: Sewer Connected
- Water: Public
Structural Information
- Structure Type: House
- Exterior Const.: Cement Planked, Wood, Wood Products
- Basement Desc.: None
- Foundation: Poured Concrete
- Roof: Built-Up
- Entry Location: Main
- Square Feet: 2,501
- Finished Total: 2,501 Sq. Ft.
- Year Built: 2014
Lot Features
- Lot Size (Acres): 0.1003
- Lot Size (Sq. Ft.): 4,368
- Lot Size Source: Public Records
- Topography: Level
- Lot Features: Corner Lot, Sidewalk
Financial Considerations
- Association Fee: $224
- Assoc Fee Freq.: Quarterly
- Tax Amount: $5,927
- Tax Year: 2026
- Terms: Cash, Conventional, FHA, State Bond, VA Loan
Disclosures and Reports
- Special Conditions: None
- Inclusions: Dishwasher(s), Garbage Disposal, Microwave(s), Refrigerator(s), Stove(s)/Range(s)
- Property ID: 38170006400
Listed by Nikki Nand | RE/MAX Northwest | (253) 472-2122
Sold by Kylee Horton | Elite Properties and Chad M. Link | Elite Properties
Get Pre-Approved Today
Schools
Schools serving 8905 Corona Street NE
School District:North Thurston Public Schools
| Name | Grades | Distance |
|---|---|---|
Meadows Elementary School 836 Deerbrush Dr SE, Lacey, WA 98513 | PK-5 | 2.3 mi |
Salish Middle School 8605 Campus Glen Drive Northeast, Lacey, WA 98516 | 6-8 | 0.3 mi |
River Ridge High School 350 River Ridge Drive Southeast, Lacey, WA 98513 | 9-12 | 1.7 mi |
Disclaimer:
School attendance boundaries provided by ATTOM Data Solutions and are for reference only. Contact the school directly to verify enrollment eligibility.
Price & Sales History for 8905 Corona Street NE
Date
Details
Price
Change
Source
8/14/2026
Sold
$610,000
1.68%
MLS
6/24/2026
Price Reduced
$599,950
-2.83%
MLS
6/09/2026
Price Reduced
$617,450
-0.4%
MLS
5/07/2026
Listed
$619,950
—
MLS
Disclaimer: Historical sales information is derived from public records provided by the county offices. Information is not guaranteed and should be independently verified.
8905 Corona Street NE, Lacey, WA 98516 (MLS# 2519703) is a Single Family property that was sold at $610,000 on August 14, 2026. Want to learn more about 8905 Corona Street NE? Do you have questions about finding other Single Family real estate for sale in Lacey? You can browse all Lacey real estate or contact a Coldwell Banker agent to request more information.