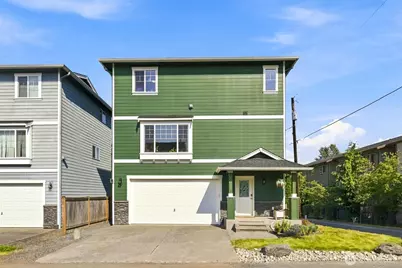
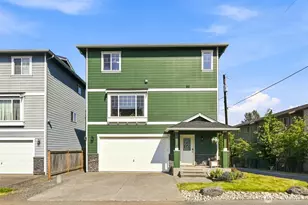
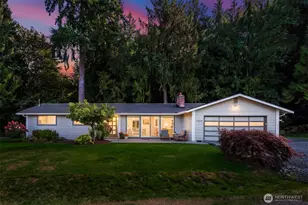
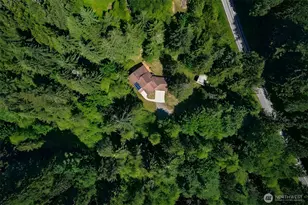
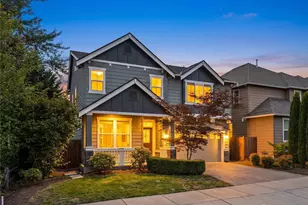
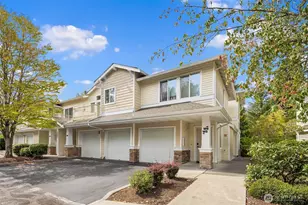
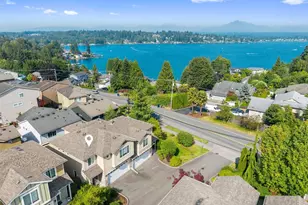
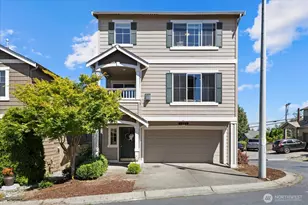
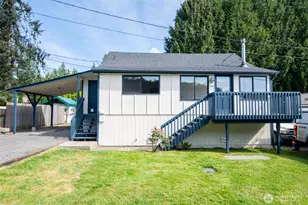
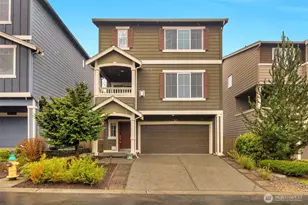
Full Property Details for 1011 94th Dr NE
General
- Sold For: $540,000
- Taxes: $5,283 (2026)
- Status: Closed
- Type: Townhouse
- Source: NWMLS
- MLS ID: 2570883
- Added to Site: 51 day(s) ago
Interior
- Interior Features: Cooking-Electric, Cooking-Gas, Dryer-Electric, End Unit, Fireplace, Insulated Windows, Primary Bathroom, Walk-In Closet(s), Washer, Water Heater
- Fireplace: Yes
- Number of Fireplaces: 1
- Fireplace(s): Gas
- Appliances: Dishwasher(s), Dryer(s), Microwave(s), Refrigerator(s), Stove(s)/Range(s), Washer(s)
- Flooring: Engineered Hardwood, Vinyl Plank
Rooms
- Total Bathrooms: 3
- Full Bathrooms: 2
- Half Bathrooms: 1
- Upper - Full Baths: 2
- Main Floor Baths: 1
- Main - 1/2 Baths: 1
- Total Bedrooms: 3
- Bedrooms Upper: 3
- Laundry: Electric Dryer Hookup, Washer Hookup
Parking
- Garage: Yes
- Covered Spaces: 2
- Parking Features: Individual Garage
Location
- Area: 760 - Northeast Snohomish?
- County: Snohomish
- Subdivision: Lake Stevens
- Building Name: Sunburst Place Condominium
- Driving Directions: From WA-9 exit east onto Vernon Rd at the traffic circle, turn left to stay on Vernon Rd, right toward 94th Dr NE, left onto 94th Dr NE. Home on right.
- Direction Faces: South
School Information
- High School District: Lake Stevens
- Elementary School: Stevens Creek Elementary
- Middle School: Cavelero
- High School: Lake Stevens Snr Hig
Community
- Assoc. Fees Include: See Remarks
- Units Assoc/Comm: 28
- Pets Allowed: Yes
Heating & Cooling
- Air Conditioning: Yes
- Cooling Type: Central Air
- Heating Type: 90%+ High Efficiency, Forced Air
- Water Heater: Electric
Structural Information
- Structure Type: Townhouse
- Exterior Const.: Cement Planked
- Roof: Composition
- Entry Location: Lower
- Stories in Building: 3
- Square Feet: 1,656
- Year Built: 2013
Unit Information
- Units in Building: 1
- Unit Features: Balcony/Deck/Patio, End Unit, Insulated Windows, Primary Bath, Walk-in Closet, Yard
Lot Features
- Property View: Lake, Mountains, Partial
- Lot Size (Acres): 0.0561
- Lot Size (Sq. Ft.): 2,443
- Lot Features: Corner Lot, Dead End Street, Paved
Green Features
- Energy Efficient: Insulated Windows
Financial Considerations
- Tax Amount: $5,283
- Tax Year: 2026
- Terms: Cash, Conventional, FHA, USDA Loan, VA Loan
Disclosures and Reports
- Special Conditions: None
- Inclusions: Dishwasher(s), Dryer(s), Microwave(s), Refrigerator(s), Stove(s)/Range(s), Washer(s)
- Property ID: 1108400001601
Listed by Lisa Sprute | RE/MAX Northwest | (425) 519-9110
Sold by Nate Saban | Windermere Real Estate/M2, LLC