This is a carousel with tiles that activate property listing cards. Use the previous and next buttons to navigate.
1/1
$1,330,000
This is a carousel with tiles that activate property listing cards. Use the previous and next buttons to navigate.
1/1
Property Description
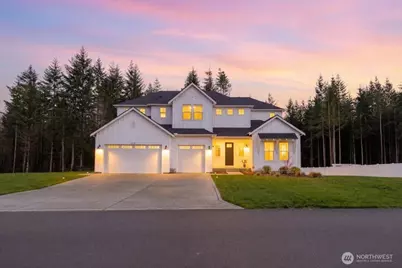
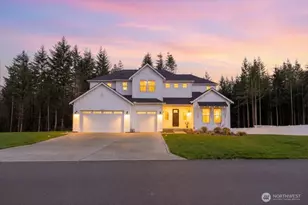
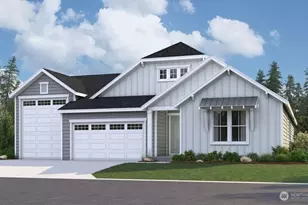
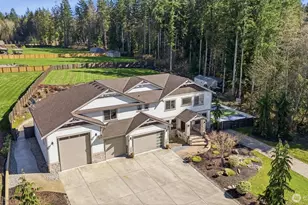
Better than new & set on a premium 1 plus acre estate homesite, this 2024 Harmon floor plan offers luxury, privacy, upgraded finishes, & rare space buyers search for. Sellers are relocating for work, giving you the opportunity to own a barely lived in luxury home that feels model perfect & surpasses the builder's current offerings. A dramatic 2 story entry opens to formal living & dining rooms, a spacious great room, & a versatile tech center. The gourmet kitchen features 3 centimeter quartz countertops, an immense island, premium cabinetry, generous prep space, & a walk through butlers pantry. A private main floor study sits across from a 3 quarter bath & laundry, ideal for multigenerational living or a future 5th bedroom. Upstairs, the luxurious primary suite includes a retreat area, a coffee bar plumbed for a sink, new built in shelving, & a spa inspired bath that connects to an oversized upgraded walk in closet. The upper level also offers a junior suite with its own full bath plus 2 additional bedrooms connected by a Jack & Jill bath. Thoughtful upgrades include high end blinds, security system, LeafGuard gutters, designer lighting, new under cabinet & LED recessed lighting, & an epoxy coated 3 car garage with storage. All appliances stay, making this home truly turnkey. Located in a peaceful neighborhood with sidewalks & mountain views, this property delivers the space, privacy, acreage, & premium finishes todays buyers want.
Full Property Details
Full Property Details for 10229 135th Ave NE
General
- Sold For: $1,330,000
- HOA FEE: $72/month
- Taxes: $8,096 (2025)
- Status: Closed
- Type: Single Family
- Source: NWMLS
- MLS ID: 2493548
- Added to Site: 114 day(s) ago
Interior
- Interior Features: Second Primary Bedroom, Bath Off Primary, Dining Room, Fireplace, High Tech Cabling, Pantry, Security System, Sprinkler System, Walk-In Closet(s), Wet Bar
- Fireplace: Yes
- Number of Fireplaces: 1
- Fireplace(s): Electric
- Appliances: Dishwasher(s), Dryer(s), Garbage Disposal, Microwave(s), Refrigerator(s), Stove(s)/Range(s), Washer(s)
- Flooring: Ceramic Tile, Vinyl Plank, Carpet
Rooms
Bathrooms
- Total Bathrooms: 4
- Full Bathrooms: 3
- 3/4 Bathrooms: 1
- Upper - Full Baths: 3
- Main Floor Baths: 1
- Main - 3/4 Baths: 1
Bedrooms
- Total Bedrooms: 4
- Bedrooms Upper: 4
Additional Information
- Amenities: Cable TV, Deck, Fenced-Partially, High Speed Internet, Patio, Sprinkler System
- Security/Safety: Partially Fenced, Security System
Parking
- Garage: Yes
- Attached garage: Yes
- Covered Spaces: 3
- Parking Features: Attached Garage
Location
- Area: 760 - Northeast Snohomish?
- County: Snohomish
- Subdivision: Lake Stevens
- Building Name: Mystic
- Driving Directions: I-5 to Exit US-2 E/WA-2E T0 WA 204 E. To WA-9 N. Right onto 84th St NE/Getchel Rd. Left onto 123rd Ave NE. Right onto 135th Ave NE Home Located within Kokanee Estates. New construction community
School Information
- High School District: Marysville
- Elementary School: Kellogg Marsh Elem
- High School: Marysville Getchell High
Community
- Association: Yes
- Assoc. Fees Include: Common Area Maintenance
Heating & Cooling
- Air Conditioning: Yes
- Cooling Type: Central Air, Heat Pump, High Efficiency (Unspecified)
- Heating Type: Forced Air, Heat Pump, High Efficiency (Unspecified)
Utilities
- Sewer: Septic Tank
- Water: Public
Structural Information
- Structure Type: House
- Exterior Const.: Cement Planked
- Basement Desc.: None
- Foundation: Poured Concrete
- Roof: Composition
- Entry Location: Main
- Square Feet: 4,370
- Finished Total: 4,370 Sq. Ft.
- Year Built: 2024
Lot Features
- Lot Size (Acres): 1
- Lot Size (Sq. Ft.): 43,560
- Lot Size Source: Realist
- Topography: Level
- Lot Features: Curbs, Paved, Secluded, Sidewalk
- Trees/Vegetation: Garden Space
Financial Considerations
- Association Fee: $72
- Assoc Fee Freq.: Monthly
- Tax Amount: $8,096
- Tax Year: 2025
- Terms: Cash, Conventional, FHA, VA Loan
Disclosures and Reports
- Special Conditions: None
- Inclusions: Dishwasher(s), Dryer(s), Garbage Disposal, Microwave(s), Refrigerator(s), Stove(s)/Range(s), Washer(s)
- Property ID: 1225600002200
Listed by Mary Hendrickson | John L. Scott Mill Creek | (425) 743-1600
Sold by Nichole Kristina Tellinghusen | eXp Realty
Get Pre-Approved Today
Schools
Schools serving 10229 135th Ave NE
School District:Marysville School District
| Name | Grades | Distance |
|---|---|---|
Kellogg Marsh Elementary School 6325 91st Street Northeast, Marysville, WA 98270 | K-5 | 4.4 mi |
Cedarcrest School 6400 88th Street Northeast, Marysville, WA 98270 | 6-8 | 4.5 mi |
Marysville Getchell High School 8301 84th Street Northeast, Marysville, WA 98270 | 9-12 | 3.4 mi |
Disclaimer:
School attendance boundaries provided by ATTOM Data Solutions and are for reference only. Contact the school directly to verify enrollment eligibility.
Price & Sales History for 10229 135th Ave NE
Date
Details
Price
Change
Source
5/26/2026
Sold
$1,330,000
-1.41%
MLS
3/19/2026
Listed
$1,349,000
—
MLS
Disclaimer: Historical sales information is derived from public records provided by the county offices. Information is not guaranteed and should be independently verified.
10229 135th Avenue NE, Lake Stevens, WA 98258 (MLS# 2493548) is a Single Family property that was sold at $1,330,000 on May 26, 2026. Want to learn more about 10229 135th Avenue NE? Do you have questions about finding other Single Family real estate for sale in Lake Stevens? You can browse all Lake Stevens real estate or contact a Coldwell Banker agent to request more information.