No photo available
$1,185,000 Just Listed
Get directions
View more dates
Join us at 11306 143rd Drive NE on:
- Open House: 1:00 PM - 3:00 PM
Sunday 7/12 1:00 PM - 3:00 PM
11306 143rd Drive NE,Lake Stevens, WA 9825811306 143rd Drive NELake StevensWA98258
Property Description
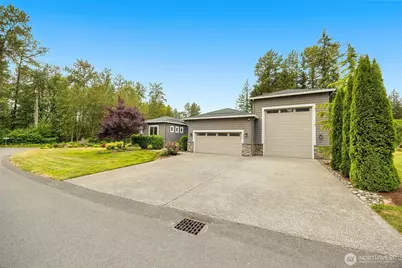
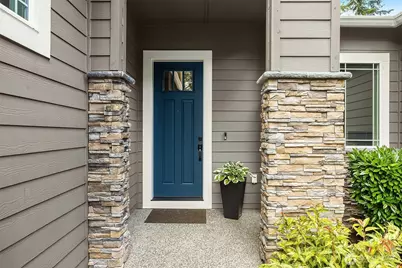
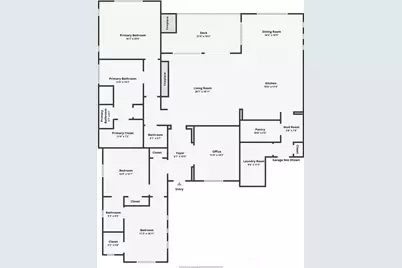
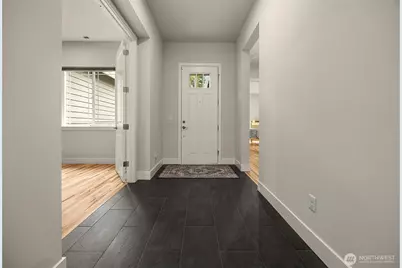
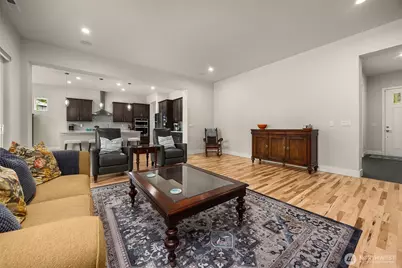
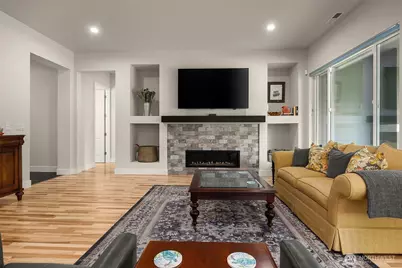
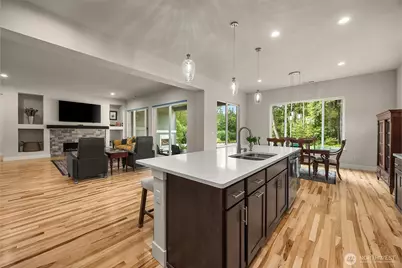
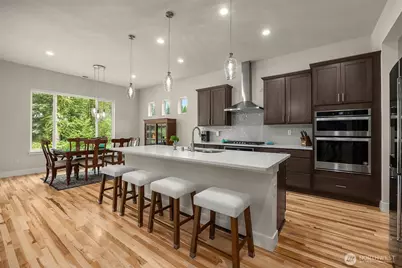
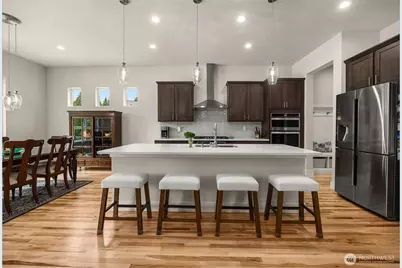
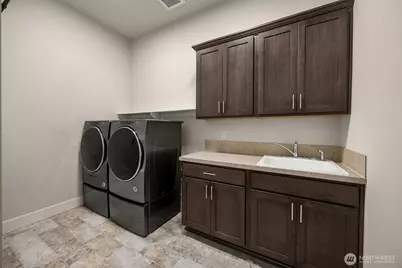
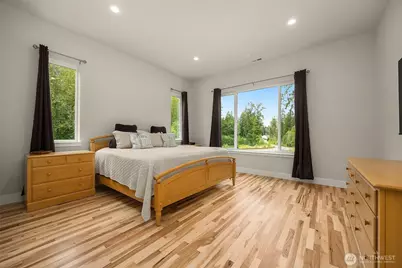
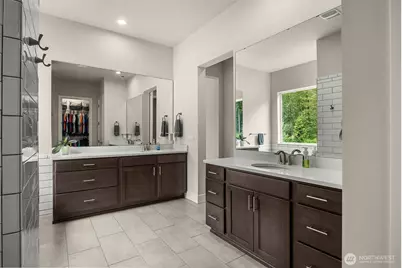
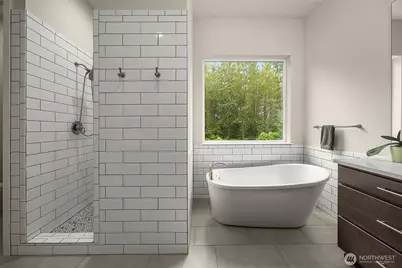
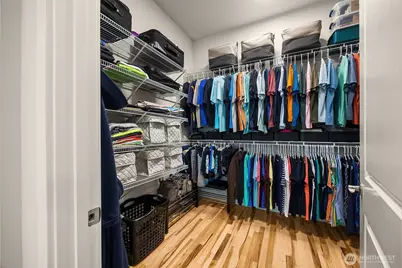
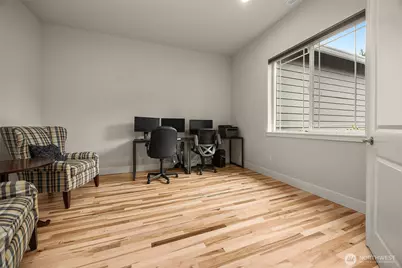
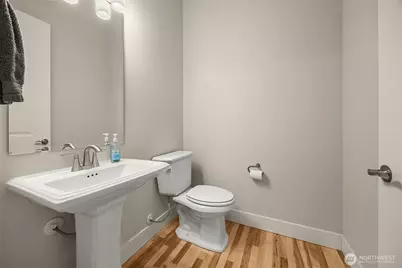
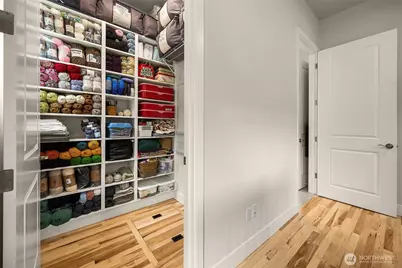
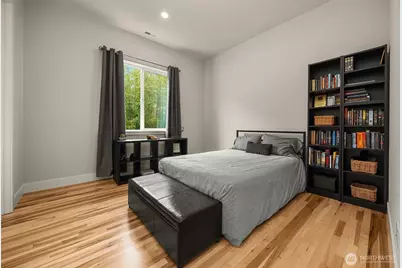
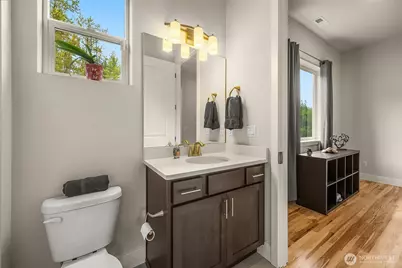
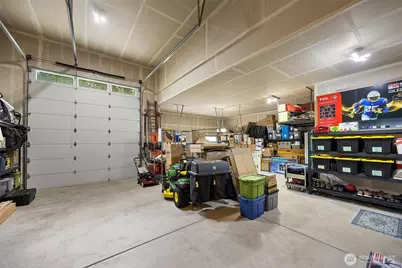
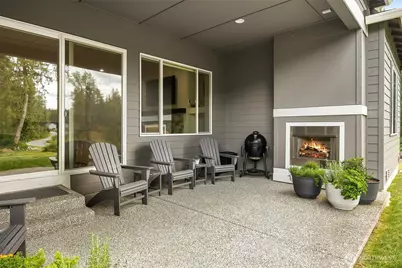
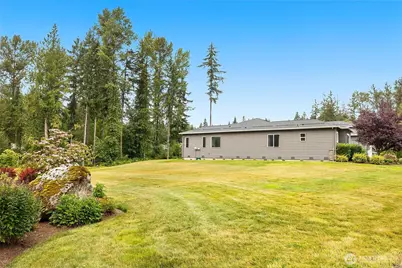
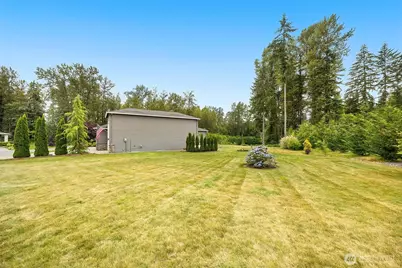
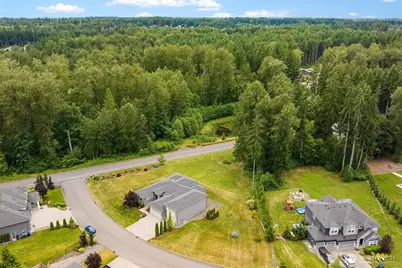
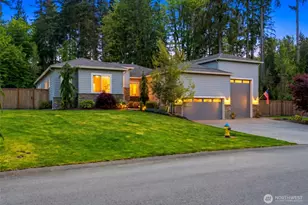
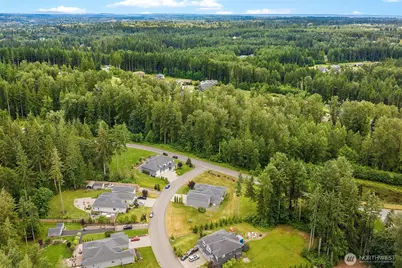
Welcome home to Glenmore Estates where exceptional craftsmanship meets everyday comfort in this beautifully updated rambler. Set on a corner lot on a quiet dead-end street, this 3-bedroom, 2.5-bath home offers 2,527 sq ft of refined living space and an impressive 1,414 sq ft attached garage, including a fully insulated 18' x 45' RV bay with 30-amp hookup. Inside the home, soaring 10' ceilings, walls of windows, and new hickory hardwood and porcelain tile flooring create a bright, sophisticated interior. The chef's kitchen is appointed with quartz countertops, soft-close cabinetry, custom European pantry storage, and WiFi-enabled stainless steel appliances including double ovens. The living room features a modern propane fireplace with built ins and an abundance of natural light. While the luxurious primary suite offers a spa-inspired bath with a beautifully remodeled tile shower and custom closet system. Thoughtful upgrades include a covered patio with propane fireplace and BBQ stub, 22kW Generac automatic backup generator, tankless water heater, LED lighting throughout, security system, and an 8-zone lawn sprinkler system. Lined with 24 Leyland Cypress trees and surrounded by neighborhood walking trails, this home offers timeless design, exceptional quality, and a setting that feels worlds away while remaining close to everyday conveniences. Home is pre-inspected. All appliances stay except fridge in garage.
Full Property Details
Full Property Details for 11306 143rd Dr NE
General
- Price: $1,185,000
- HOA FEE: $38/month
- Taxes: $7,683 (2026)
- Status: Active
- Type: Single Family
- Source: NWMLS
- MLS ID: 2549956
- Updated: 7/8/2026
- Added to Site: 1 day(s) ago
Interior
- Interior Features: Bath Off Primary, Ceiling Fan(s), Dbl Pane/Storm Window, Dining Room, Fireplace, High Tech Cabling, Pantry, Security System, Sprinkler System, Walk-In Closet(s), Water Heater, Wired for Generator
- Fireplace: Yes
- Number of Fireplaces: 2
- Fireplace(s): Gas
- Appliances: Dishwasher(s), Double Oven, Dryer(s), Microwave(s), Refrigerator(s), Stove(s)/Range(s), Washer(s)
- Flooring: Ceramic Tile, Hardwood, See Remarks
Rooms
Bathrooms
- Total Bathrooms: 3
- Full Bathrooms: 2
- Half Bathrooms: 1
- Main Floor Baths: 3
- Main - 1/2 Baths: 1
Bedrooms
- Total Bedrooms: 3
- Bedrooms Main: 3
Additional Information
- Amenities: Electric Car Charging, High Speed Internet, Outdoor Fireplace, Patio, Propane, RV Parking, Shop, Sprinkler System
- Security/Safety: Security System
Parking
- Garage: Yes
- Attached garage: Yes
- Covered Spaces: 5
- Parking Features: Driveway, Attached Garage, RV Parking
Location
- Area: 760 - Northeast Snohomish?
- County: Snohomish
- Subdivision: Getchell
- Driving Directions: GPS Works. From HWY 9: At the traffic circle, take exit onto 84th/Getchell. L onto 123rd Ave NE. R onto 107th. Cont. onto 130th, cont. onto 108th. R onto 110th. Cont on 146th. L on 112th. R 143rd.
School Information
- High School District: Granite Falls
- Elementary School: Buyer To Verify
- Middle School: Buyer To Verify
- High School: Buyer To Verify
Community
- Association: Yes
- Assoc. Fees Include: Common Area Maintenance
Heating & Cooling
- Air Conditioning: Yes
- Cooling Type: Central Air, Forced Air, Heat Pump
- Heating Type: 90%+ High Efficiency, Forced Air, Heat Pump
- Water Heater: Tankless Water Heater - Propane
Utilities
- Sewer: Septic Tank
- Water: Public
Structural Information
- Architectural Style: Craftsman
- Structure Type: House
- Builder: Pulte Homes
- Exterior Const.: Cement Planked
- Basement Desc.: None
- Foundation: Poured Concrete
- Roof: Composition
- Entry Location: Main
- Square Feet: 2,527
- Finished Total: 2,527 Sq. Ft.
- Year Built: 2019
- Property Condition: Very Good
Lot Features
- Property View: Territorial
- Lot Size (Acres): 1.09
- Lot Size (Sq. Ft.): 47,480
- Lot Size Source: Realist
- Topography: Level, Partial Slope
- Lot Features: Corner Lot, Dead End Street, Paved
- Trees/Vegetation: Wooded
Financial Considerations
- Association Fee: $38
- Assoc Fee Freq.: Monthly
- Tax Amount: $7,683.76
- Tax Year: 2026
- Terms: Cash, Conventional, FHA, VA Loan
Disclosures and Reports
- Special Conditions: None
- Inclusions: Dishwasher(s), Double Oven, Dryer(s), Leased Equipment, Microwave(s), Refrigerator(s), Stove(s)/Range(s), Washer(s)
- Property ID: 1173300004000
Listed by Kyle Wells | Windermere Real Estate JS | (360) 653-2509
Get Pre-Approved Today
Get a Great Insurance Rate
Schools
Schools serving 11306 143rd Dr NE
School District:Granite Falls School District
| Name | Grades | Distance |
|---|---|---|
Monte Cristo Elementary School 1201 100th Street Northeast, Granite Falls, WA 98252 | 3-5 | 2.6 mi |
Mountain Way Elementary School 702 North Granite Avenue, Granite Falls, WA 98252 | K-2 | 3.1 mi |
Granite Falls Middle School 405 North Alder Avenue, Granite Falls, WA 98252 | 6-8 | 3.5 mi |
Granite Falls High School 1401 100th Street Northeast, Granite Falls, WA 98252 | 9-12 | 2.5 mi |
Disclaimer:
School attendance boundaries provided by ATTOM Data Solutions and are for reference only. Contact the school directly to verify enrollment eligibility.
Price & Sales History for 11306 143rd Dr NE
Date
Details
Price
Change
Source
7/08/2026
Listed
$1,185,000
8.22%
MLS
10/13/2025
Sold
$1,095,000
—
Public Record
Disclaimer: Historical sales information is derived from public records provided by the county offices. Information is not guaranteed and should be independently verified.
Tax History
Tax History for 11306 143rd Dr NE
Year
Property Taxes
Change
Tax Assessment
Change
2025
$8,320
11%
$884,200
-4%
2023
$7,501
-1%
$921,400
28%
2021
$7,599
6%
$717,700
—
2022
$7,178
-6%
$717,700
9%
2021
$7,599
89%
$658,400
96%
2020
$4,029
171%
$335,200
152%
2019
$1,487
—
$133,200
—
Disclaimer: Historical tax information is derived from public records provided by the county offices. Information is not guaranteed and should be independently verified.
Estimate the Cost
Estimate the Cost for 11306 143rd Dr NE
11306 143rd Drive NE, Lake Stevens, WA 98258 (MLS# 2549956) is a Single Family property with 3 bedrooms, 2 full bathrooms and 1 partial bathroom. 11306 143rd Drive NE is currently listed for $1,185,000 and was received on July 08, 2026. Want to learn more about 11306 143rd Drive NE? Do you have questions about finding other Single Family real estate for sale in Lake Stevens? You can browse all Lake Stevens real estate or contact a Coldwell Banker agent to request more information.