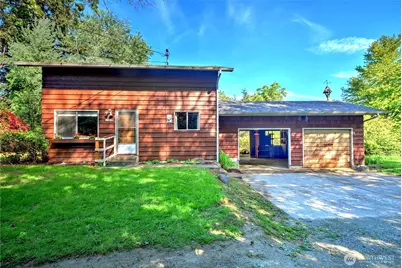
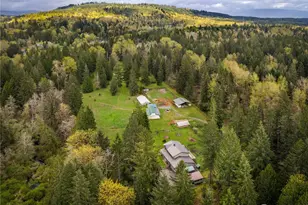
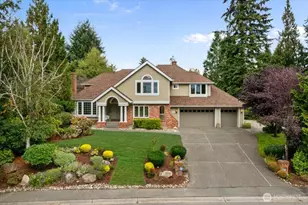
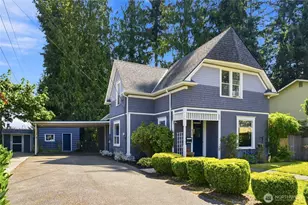
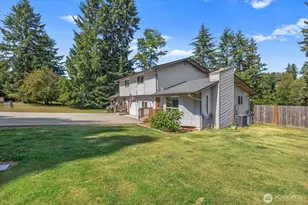
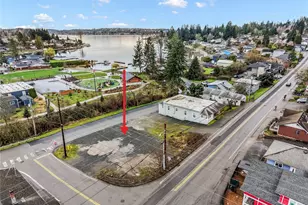
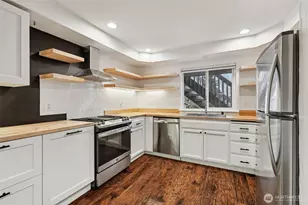
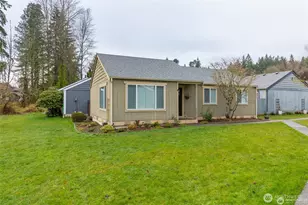
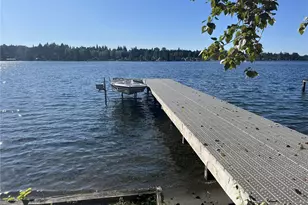
Full Property Details for 11610 20th St NE
General
- Sold For: $450,000
- Taxes: $4,032 (2026)
- Status: Closed
- Type: Single Family
- Source: NWMLS
- MLS ID: 2520980
- Added to Site: 148 day(s) ago
Interior
- Interior Features: Dbl Pane/Storm Window, Fireplace
- Fireplace: Yes
- Number of Fireplaces: 1
- Fireplace(s): Wood Burning
- Appliances: Dryer(s), Refrigerator(s), Stove(s)/Range(s), Washer(s)
- Flooring: Vinyl, Carpet
Rooms
- Total Bathrooms: 2
- Full Bathrooms: 1
- Half Bathrooms: 1
- Upper - 1/2 Baths: 1
- Main Floor Baths: 1
- Total Bedrooms: 3
- Bedrooms Upper: 2
- Bedrooms Main: 1
Additional Information
- Amenities: Deck, Green House, RV Parking
Parking
- Garage: Yes
- Attached garage: Yes
- Covered Spaces: 2
- Uncovered Spaces: 2
- Parking Features: Attached Garage, Off Street, RV Parking
Location
- Area: 760 - Northeast Snohomish?
- County: Snohomish
- Subdivision: Downtown Lk Stevens
- Building Name: Ruckers Mill Plat
- Driving Directions: Highway 9 to Highway 92 turn right on the Callow Road. At the roundabout take 20th to the home on the right.
- Direction Faces: West
School Information
- High School District: Lake Stevens
- Elementary School: Buyer To Verify
- Middle School: Buyer To Verify
- High School: Buyer To Verify
Heating & Cooling
- Cooling Type: None
- Heating Type: Wall Furnace
Utilities
- Sewer: Available, Sewer Connected
- Water: Public
Structural Information
- Structure Type: House
- Exterior Const.: Wood
- Basement Desc.: Roughed In
- Foundation: Poured Concrete
- Roof: Composition
- Square Feet: 1,532
- Finished Total: 1,316 Sq. Ft.
- Unfinished Total: 216 Sq. Ft.
- Year Built: 1961
Lot Features
- Lot Size (Acres): 0.26
- Lot Size (Sq. Ft.): 11,325
- Lot Size Source: SCR
- Topography: Rolling
- Lot Features: Paved
- Trees/Vegetation: Fruit Trees, Garden Space
Financial Considerations
- Tax Amount: $4,032.13
- Tax Year: 2026
- Terms: Cash, Conventional
Disclosures and Reports
- Special Conditions: None
- Inclusions: Dryer(s), Refrigerator(s), Stove(s)/Range(s), Washer(s)
- Property ID: 5623002602
Listed by Larry Johnson | Windermere Real Estate JS | (360) 653-2509
Sold by Sam Burke | John L. Scott Snohomish