This is a carousel with tiles that activate property listing cards. Use the previous and next buttons to navigate.
1/1
$935,000
This is a carousel with tiles that activate property listing cards. Use the previous and next buttons to navigate.
1/1
Property Description
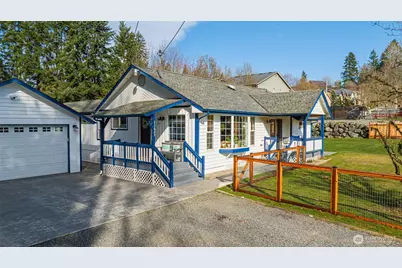
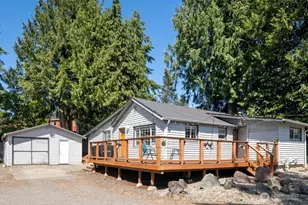
Looking for strong bones with tons of character thats been pre inspected? Welcome to this beautifully updated 1938 charmer, set on 1.2 flat acres in desirable South Lake Stevens. The main home has been thoughtfully remodeled with new flooring, fresh interior paint, updated trim and baseboards, remodeled bathrooms, LED lighting, and refinished kitchen cabinetry. Comfort upgrades include a new high-efficiency furnace and an added heat pump. The detached garage has newer stamped concrete with walking paths. The property truly shines with its expansive, level lot, partially fenced yard, sports court/basketball area, oversized chicken coop, greenhouse with power and water, and multiple outbuildings. The grounds feature established perennials planted throughout the property as well as established fruit trees Additional highlights include an insulated 12x14 shed with finished flooring and heat, attached to a large dog run, ideal for hobbies, animals, or additional storage. No need to worry about where you park your boats and RVs, as there are plenty of options with power hookups. A standout feature is the detached ADU/tiny home currently rented, complete with a new roof, minisplit, and fresh paint-perfect for rental income, guests, multigenerational living, or home office. A recent property survey adds additional peace of mind.
Full Property Details
Full Property Details for 11623 Machias Cutoff
General
- Sold For: $935,000
- Taxes: $6,351 (2025)
- Status: Closed
- Type: Single Family
- Source: NWMLS
- MLS ID: 2487705
- Added to Site: 165 day(s) ago
Interior
- Interior Features: Ceiling Fan(s), Fireplace, Skylight(s), Vaulted Ceiling(s), Water Heater, Wired for Generator
- Fireplace: Yes
- Number of Fireplaces: 1
- Fireplace(s): Gas
- Appliances: Dishwasher(s), Dryer(s), Microwave(s), Refrigerator(s), Stove(s)/Range(s), Washer(s)
- Flooring: Travertine, Vinyl Plank
Rooms
Bathrooms
- Total Bathrooms: 2
- Full Bathrooms: 1
- 3/4 Bathrooms: 1
- Main Floor Baths: 2
- Main - 3/4 Baths: 1
Bedrooms
- Total Bedrooms: 3
- Bedrooms Main: 3
Additional Information
- Amenities: Athletic Court, Deck, Dog Run, Fenced-Partially, Gas Available, Green House, High Speed Internet, Outbuildings, Outdoor Fireplace, Patio, RV Parking, Shop
- Security/Safety: Partially Fenced
Parking
- Garage: Yes
- Covered Spaces: 2
- Uncovered Spaces: 6
- Parking Features: Driveway, Detached Garage, RV Parking
Location
- Area: 760 - Northeast Snohomish?
- County: Snohomish
- Subdivision: Snohomish
- Driving Directions: GPS Friendly\From I5 take US-2 East, take 20th ST Exit, left on S Lake Stevens Rd, home will be 1.1 miles down on the left side
- Direction Faces: South
School Information
- High School District: Lake Stevens
- Elementary School: Glenwood Elem
- Middle School: Lake Stevens Middle
- High School: Lake Stevens Snr Hig
Heating & Cooling
- Air Conditioning: Yes
- Cooling Type: Forced Air, Heat Pump
- Heating Type: Forced Air, Heat Pump
- Water Heater: Gas
Utilities
- Sewer: Septic Tank
- Water: Public
Structural Information
- Structure Type: House
- Exterior Const.: Wood
- Basement Desc.: Roughed In, Unfinished
- Foundation: Block, Slab
- Roof: Composition
- Entry Location: Main
- Square Feet: 2,258
- Finished Total: 1,754 Sq. Ft.
- Unfinished Total: 504 Sq. Ft.
- Year Built: 1938
Lot Features
- Lot Size (Acres): 1.2
- Lot Size (Sq. Ft.): 52,272
- Lot Size Source: Realist
- Lot Dimensions: 169' x 300' x 164' x 257'
- Topography: Level
- Lot Features: Dead End Street, Open Space
- Trees/Vegetation: Brush, Fruit Trees, Garden Space
Financial Considerations
- Tax Amount: $6,351.89
- Tax Year: 2025
- Terms: Cash, Conventional, FHA, VA Loan
Disclosures and Reports
- Special Conditions: None
- Inclusions: Dishwasher(s), Dryer(s), Leased Equipment, Microwave(s), Refrigerator(s), Stove(s)/Range(s), Washer(s)
- Property ID: 29062000203800
Listed by Aimee Uribe | eXp Realty | (888) 317-5197
Sold by Jyn McBratney | Real Broker LLC
Get Pre-Approved Today
Schools
Schools serving 11623 Machias Cutoff
School District:Lake Stevens School District
| Name | Grades | Distance |
|---|---|---|
Glenwood Elementary School, Lake Stevens, WA 2221 103rd Avenue Southeast, Lake Stevens, WA 98258 | K-5 | 1 mi |
Lake Stevens Middle School 1031 91st Avenue Southeast, Lake Stevens, WA 98258 | 6-7 | 1.6 mi |
Cavelero Mid High School 8220 24th Street Southeast, Lake Stevens, WA 98258 | 8-9 | 2.4 mi |
Lake Stevens Sr High School 2908 113th Avenue Northeast, Lake Stevens, WA 98258 | 10-12 | 2.7 mi |
Disclaimer:
School attendance boundaries provided by ATTOM Data Solutions and are for reference only. Contact the school directly to verify enrollment eligibility.
Price & Sales History for 11623 Machias Cutoff
Date
Details
Price
Change
Source
6/12/2026
Sold
$935,000
-1.58%
MLS
4/16/2026
Price Reduced
$949,999
-1.55%
MLS
3/27/2026
Price Reduced
$964,999
-1.03%
MLS
3/05/2026
Listed
$975,000
—
MLS
Disclaimer: Historical sales information is derived from public records provided by the county offices. Information is not guaranteed and should be independently verified.
11623 Machias Cutoff, Lake Stevens, WA 98258 (MLS# 2487705) is a Single Family property that was sold at $935,000 on June 12, 2026. Want to learn more about 11623 Machias Cutoff? Do you have questions about finding other Single Family real estate for sale in Lakeview East? You can browse all Lakeview East real estate or contact a Coldwell Banker agent to request more information.