This is a carousel with tiles that activate property listing cards. Use the previous and next buttons to navigate.
1/1
$649,950
This is a carousel with tiles that activate property listing cards. Use the previous and next buttons to navigate.
1/1
Property Description
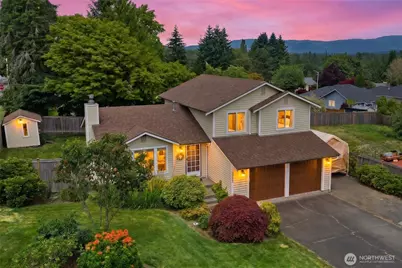
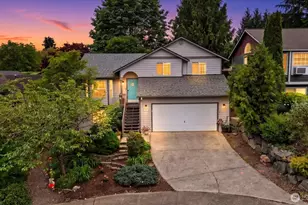
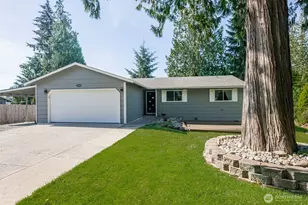
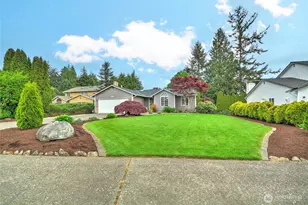
Attractive tri-level home on a sought after corner lot in Lake Stevens with stunning Cascade Mountain views! Enjoy abundant parking with a flat, paved driveway, additional boat/RV parking, and no HOA. Major updates include a new roof, new gutters, updated windows, new gas water heater, and a beautifully remodeled kitchen featuring white cabinetry, quartz countertops, gas range, stainless appliances, with efficient workspace for everyday cooking/entertaining. The inviting living room and spacious lower-level family room each feature a cozy gas fireplace, with a custom quartz fireplace mantel adding a modern touch. Upstairs you'll find 3 bedrooms, including a spacious primary suite with a walk-in closet and beautifully updated bath with tile shower. The lower level offers a large family room, laundry room with extra cabinetry for storage, and access to the attached 2-car garage. Step outside to the back deck and take in the gorgeous Mt. Pilchuck views while enjoying the mature landscaping and ample space for gardening, outdoor entertaining, or simply relaxing. The storage shed stays, providing even more room for tools and equipment. Just bring your flooring of choice to complete the finishing touches and make this home feel like new. Ideally located just minutes from downtown Lake Stevens, parks, shopping, dining, and top-rated schools. This move in-ready home offers comfort, style, and exceptional value in a fantastic location.
Full Property Details
Full Property Details for 12001 28th Pl NE
General
- Sold For: $649,950
- Taxes: $5,573 (2026)
- Status: Closed
- Type: Single Family
- Source: NWMLS
- MLS ID: 2549044
- Added to Site: 99 day(s) ago
Interior
- Interior Features: Bath Off Primary, Dbl Pane/Storm Window, Dining Room, Fireplace, Skylight(s), Walk-In Closet(s), Water Heater
- Fireplace: Yes
- Number of Fireplaces: 2
- Fireplace(s): Gas
- Appliances: Dishwasher(s), Dryer(s), Garbage Disposal, Microwave(s), Refrigerator(s), Stove(s)/Range(s), Washer(s)
- Flooring: Ceramic Tile, Vinyl, Carpet
Rooms
Bathrooms
- Total Bathrooms: 3
- Full Bathrooms: 1
- 3/4 Bathrooms: 1
- Half Bathrooms: 1
- Upper - Full Baths: 1
- Upper - 3/4 Baths: 1
- Main Floor Baths: 1
- Main - 1/2 Baths: 1
Bedrooms
- Total Bedrooms: 3
- Bedrooms Upper: 3
Additional Information
- Amenities: Cable TV, Deck, Fenced-Fully, Gas Available, High Speed Internet, Outbuildings, RV Parking
- Security/Safety: Fully Fenced
Parking
- Garage: Yes
- Attached garage: Yes
- Covered Spaces: 2
- Uncovered Spaces: 8
- Parking Features: Attached Garage, RV Parking
Location
- Area: 760 - Northeast Snohomish?
- County: Snohomish
- Subdivision: Lake Stevens
- Building Name: Lakeridge North
- Driving Directions: I-5 To Hwy2 To Lk St204-hwy 9 To 92E Apx 1m To Grade R Tr 30th Up Hill Tl 120To 28th On Corner Signs
- Direction Faces: East
School Information
- High School District: Lake Stevens
- Elementary School: Highland Elem
- Middle School: North Lake Mid
- High School: Lake Stevens Snr Hig
Heating & Cooling
- Cooling Type: None
- Heating Type: Stove/Free Standing, Wall Furnace
- Water Heater: Gas
Utilities
- Sewer: Sewer Connected
- Water: Public
Structural Information
- Architectural Style: Traditional
- Structure Type: House
- Exterior Const.: Wood
- Basement Desc.: None
- Foundation: Poured Concrete
- Roof: Composition
- Entry Location: Main
- Square Feet: 1,600
- Finished Total: 1,600 Sq. Ft.
- Year Built: 1990
- Property Condition: Good
Lot Features
- Property View: Mountains, Territorial
- Lot Size (Acres): 0.24
- Lot Size (Sq. Ft.): 10,454
- Lot Size Source: realist
- Topography: Level
- Lot Features: Corner Lot, Dead End Street, Paved
- Trees/Vegetation: Fruit Trees, Garden Space
Financial Considerations
- Tax Amount: $5,573
- Tax Year: 2026
- Terms: Cash, Conventional
Disclosures and Reports
- Special Conditions: None
- Inclusions: Dishwasher(s), Dryer(s), Garbage Disposal, Microwave(s), Refrigerator(s), Stove(s)/Range(s), Washer(s)
- Property ID: 761000001500
Listed by Hayley Ford | John L. Scott Snohomish | (360) 217-8670
Sold by Chris Dalto | Real Broker LLC
Get Pre-Approved Today
Schools
Schools serving 12001 28th Pl NE
School District:Lake Stevens School District
| Name | Grades | Distance |
|---|---|---|
Highland Elementary School, Lake Stevens, WA 3220 113th Avenue Northeast, Lake Stevens, WA 98258 | K-5 | 0.6 mi |
North Lake Middle School 2202 123rd Avenue Northeast, Lake Stevens, WA 98258 | 6-7 | 0.4 mi |
Cavelero Mid High School 8220 24th Street Southeast, Lake Stevens, WA 98258 | 8-9 | 4.3 mi |
Lake Stevens Sr High School 2908 113th Avenue Northeast, Lake Stevens, WA 98258 | 10-12 | 0.5 mi |
Disclaimer:
School attendance boundaries provided by ATTOM Data Solutions and are for reference only. Contact the school directly to verify enrollment eligibility.
Price & Sales History for 12001 28th Pl NE
Date
Details
Price
Change
Source
8/28/2026
Sold
$649,950
—
MLS
7/02/2026
Listed
$649,950
—
MLS
Disclaimer: Historical sales information is derived from public records provided by the county offices. Information is not guaranteed and should be independently verified.
12001 28th Place NE, Lake Stevens, WA 98258 (MLS# 2549044) is a Single Family property that was sold at $649,950 on August 28, 2026. Want to learn more about 12001 28th Place NE? Do you have questions about finding other Single Family real estate for sale in Lake Stevens? You can browse all Lake Stevens real estate or contact a Coldwell Banker agent to request more information.