This is a carousel with tiles that activate property listing cards. Use the previous and next buttons to navigate.
1/1
$895,000
This is a carousel with tiles that activate property listing cards. Use the previous and next buttons to navigate.
1/1
Property Description
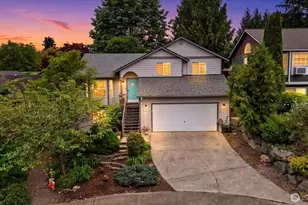
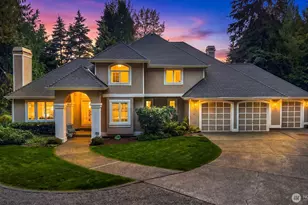
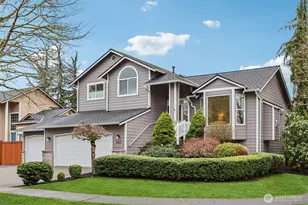
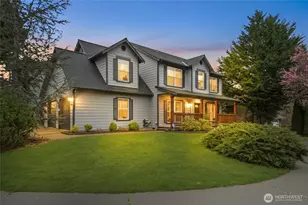
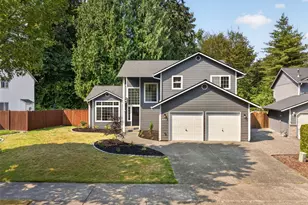
Tucked at the end of a quiet cul-de-sac in one of Lake Stevens' most desirable pockets, this thoughtfully designed 4 bed, 2.5 bath home offers both everyday comfort and exceptional lifestyle appeal. Complete with shared lake access just moments away! Step inside to a light-filled layout featuring a vaulted entry, formal living room, and a seamless flow into the heart of the home w/ an open-concept kitchen family room, complete with a gas fireplace for an extra cozy feel. The kitchen is both functional and inviting, offering stainless steel appliances, new gas range, walk-in pantry, generous prep space, and an adjacent dining area perfect for gathering. A separate formal dining room adds flexibility for hosting. Upstairs, the spacious primary suite is a true retreat with a large walk-in closet and private ensuite. Three additional bedrooms and a full bath offer versatility for a home office, guests, or hobbies! Set against a lush greenbelt backdrop, the backyard offers privacy and space to unwind with a poured concrete patio and two storage sheds, not to mention a 3-car garage w/ ample room for vehicles, hobbies, exercise room or storage. This home is your gateway to lake days, paddle boarding, and sunset evenings. Located just minutes to downtown Lake Stevens, parks, trails, dining, and everyday amenities, this home delivers the best of both convenience and connection to nature.
Full Property Details
Full Property Details for 12203 11th Pl NE
General
- Sold For: $895,000
- Taxes: $7,869 (2026)
- Status: Closed
- Type: Single Family
- Source: NWMLS
- MLS ID: 2494737
- Added to Site: 69 day(s) ago
Interior
- Interior Features: Bath Off Primary, Dbl Pane/Storm Window, Dining Room, Fireplace, Pantry, Security System, Vaulted Ceiling(s), Walk-In Closet(s), Water Heater
- Fireplace: Yes
- Number of Fireplaces: 2
- Fireplace(s): Gas
- Appliances: Dishwasher(s), Dryer(s), Garbage Disposal, Microwave(s), Refrigerator(s), Stove(s)/Range(s), Washer(s)
- Flooring: Ceramic Tile, Hardwood, Laminate
Rooms
Bathrooms
- Total Bathrooms: 3
- Full Bathrooms: 2
- Half Bathrooms: 1
- Upper - Full Baths: 2
- Main Floor Baths: 1
- Main - 1/2 Baths: 1
Bedrooms
- Total Bedrooms: 4
- Bedrooms Upper: 4
Additional Information
- Amenities: Cable TV, Deck, Dock, Fenced-Partially, Gas Available, High Speed Internet, Moorage, Patio
- Security/Safety: Partially Fenced, Security System
Parking
- Garage: Yes
- Attached garage: Yes
- Covered Spaces: 3
- Parking Features: Driveway, Attached Garage, Off Street
Location
- Area: 760 - Northeast Snohomish?
- County: Snohomish
- Subdivision: Lake Stevens
- Driving Directions: From I-5 N, take Exit 194 to US-2 E. Take WA-204 E toward Lake Stevens. Left on 91st Ave NE, right on 11th Pl NE to cul-de-sac.
- Direction Faces: Southwest
School Information
- High School District: Lake Stevens
- Elementary School: Buyer To Verify
- Middle School: Buyer To Verify
- High School: Buyer To Verify
Heating & Cooling
- Air Conditioning: Yes
- Cooling Type: Central Air, Forced Air
- Heating Type: Forced Air
- Water Heater: Gas
Utilities
- Sewer: Sewer Connected
- Water: Public
Structural Information
- Structure Type: House
- Exterior Const.: Brick, Metal/Vinyl, Wood
- Basement Desc.: None
- Foundation: Poured Concrete
- Roof: Composition
- Entry Location: Main
- Square Feet: 2,574
- Finished Total: 2,574 Sq. Ft.
- Year Built: 1991
- Property Condition: Very Good
Lot Features
- Property View: Territorial
- Lot Size (Acres): 0.25
- Lot Size (Sq. Ft.): 10,890
- Lot Size Source: Realist
- Topography: Level, Partial Slope
- Lot Features: Cul-De-Sac, Curbs, Paved, Sidewalk
- Trees/Vegetation: Wooded
Financial Considerations
- Tax Amount: $7,869.01
- Tax Year: 2026
- Terms: Cash, Conventional, FHA, VA Loan
Disclosures and Reports
- Special Conditions: None
- Inclusions: Dishwasher(s), Dryer(s), Garbage Disposal, Microwave(s), Refrigerator(s), Stove(s)/Range(s), Washer(s)
- Property ID: 791800000300
Listed by Michelle Rafferty | Pointe3 Real Estate | (206) 217-2217
Sold by Mark Gallagher | John L. Scott Snohomish
Get Pre-Approved Today
Schools
Schools serving 12203 11th Pl NE
School District:Lake Stevens School District
| Name | Grades | Distance |
|---|---|---|
Mt. Pilchuck Elementary School 12806 20th Street Northeast, Lake Stevens, WA 98258 | K-5 | 0.6 mi |
North Lake Middle School 2202 123rd Avenue Northeast, Lake Stevens, WA 98258 | 6-7 | 0.7 mi |
Cavelero Mid High School 8220 24th Street Southeast, Lake Stevens, WA 98258 | 8-9 | 3.6 mi |
Lake Stevens Sr High School 2908 113th Avenue Northeast, Lake Stevens, WA 98258 | 10-12 | 1.3 mi |
Disclaimer:
School attendance boundaries provided by ATTOM Data Solutions and are for reference only. Contact the school directly to verify enrollment eligibility.
Price & Sales History for 12203 11th Pl NE
Date
Details
Price
Change
Source
4/14/2026
Sold
$895,000
1.13%
MLS
3/19/2026
Listed
$885,000
—
MLS
Disclaimer: Historical sales information is derived from public records provided by the county offices. Information is not guaranteed and should be independently verified.
12203 11th Place NE, Lake Stevens, WA 98258 (MLS# 2494737) is a Single Family property that was sold at $895,000 on April 14, 2026. Want to learn more about 12203 11th Place NE? Do you have questions about finding other Single Family real estate for sale in Lake Stevens? You can browse all Lake Stevens real estate or contact a Coldwell Banker agent to request more information.