This is a carousel with tiles that activate property listing cards. Use the previous and next buttons to navigate.
1/1
$1,185,000
This is a carousel with tiles that activate property listing cards. Use the previous and next buttons to navigate.
1/1
Property Description
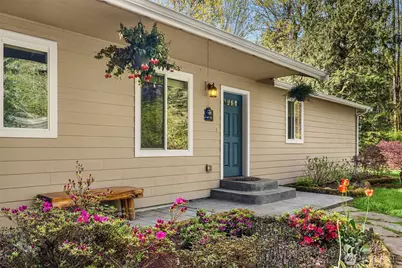
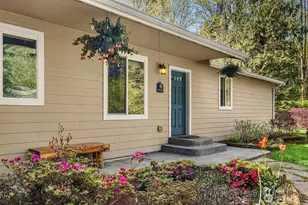
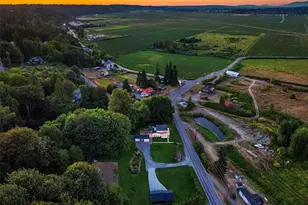
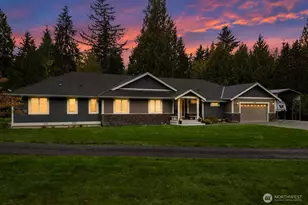
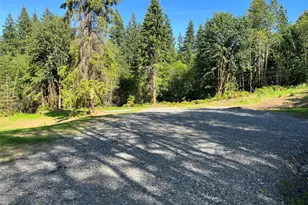
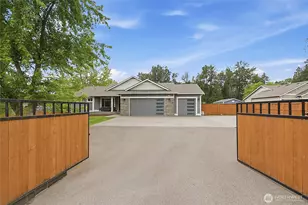
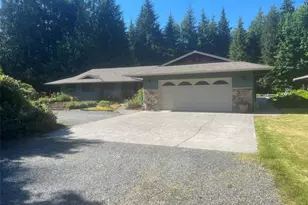
This fully reimagined, custom-built one-owner home offers the perfect blend of privacy and convenience-just minutes from town.Tucked within a gated community and surrounded by serene natural beauty. Designed with a sophisticated great room concept, the layout provides seamless flow for both everyday living and entertaining, including ideal one-level living with the primary suite thoughtfully separated from guest bedrooms and the bonus room. Inside, you'll find brand-new flooring, fresh interior paint, and elegant quartz countertops throughout. The stylish chef's kitchen features top-of-the-line stainless steel appliances, custom solid wood soft-close cabinetry, three skylights, a spacious island, and a generous walk-in pantry. A private office and versatile bonus room add flexibility, while the freestanding wood-burning stove creates warmth and charm in the main living area. Step outside to your own private retreat with mature fruit trees, curated berry gardens, a fenced vegetable garden, a chicken coop, and a trail leading to the year-round Little Pilchuck salmon creek. Enjoy evenings around two creekside fire pits while surrounded by peaceful natural beauty. Additional highlights include an artisan well, generator, 2-car garage, and four+ covered parking spaces. All of this is just moments from Town, Lake Cassidy, Centennial Trail, and Highway 9- Rare opportunity to enjoy tranquil country living without sacrificing convenience. Adjacent 5-acre parcel also available.
Full Property Details
Full Property Details for 12500 60th St NE
General
- Sold For: $1,185,000
- Taxes: $8,512 (2025)
- Status: Closed
- Type: Single Family
- Source: NWMLS
- MLS ID: 2557571
- Added to Site: 66 day(s) ago
Interior
- Interior Features: Bath Off Primary, Dbl Pane/Storm Window, Dining Room, Fireplace, French Doors, Pantry, Skylight(s), Vaulted Ceiling(s), Walk-In Closet(s), Water Heater, Wired for Generator
- Fireplace: Yes
- Number of Fireplaces: 1
- Fireplace(s): Wood Burning
- Appliances: Dishwasher(s), Double Oven, Dryer(s), Garbage Disposal, Microwave(s), Refrigerator(s), Stove(s)/Range(s), Washer(s)
- Flooring: Laminate, See Remarks
Rooms
Bathrooms
- Total Bathrooms: 3
- Full Bathrooms: 2
- Half Bathrooms: 1
- Main Floor Baths: 3
- Main - 1/2 Baths: 1
Bedrooms
- Total Bedrooms: 4
- Bedrooms Main: 4
Additional Information
- Amenities: Gated Entry, High Speed Internet, Outbuildings, Patio, Propane, RV Parking, Shop
- Security/Safety: Security Gate
Parking
- Garage: Yes
- Attached garage: Yes
- Carports: Yes
- Covered Spaces: 6
- Parking Features: Detached Carport, Driveway, Attached Garage, RV Parking
Location
- Area: 760 - Northeast Snohomish?
- County: Snohomish
- Subdivision: Lake Stevens
- Driving Directions: From HWY 9 go East on SR 92, Left on 99th Ave NE, Right on 54th Pl NE, stay on 54th Pl NE that will turn into 60th St NE, cross over 123rd Ave NE to 60TH Street .Property is on the right.
School Information
- High School District: Lake Stevens
- Elementary School: Mt. Pilchuck Elem
- Middle School: North Lake Mid
- High School: Lake Stevens Snr Hig
Heating & Cooling
- Air Conditioning: Yes
- Cooling Type: Central Air, Ductless, Forced Air
- Heating Type: Ductless, Forced Air, Heat Pump, High Efficiency (Unspecified), Recirculation Pump, See Remarks, Stove/Free Standing
- Water Heater: Heat pump water heater
Utilities
- Sewer: Septic Tank
- Water: Individual Well
Structural Information
- Structure Type: House
- Exterior Const.: Cement Planked
- Basement Desc.: None
- Foundation: Poured Concrete
- Roof: Composition
- Entry Location: Main
- Square Feet: 2,678
- Finished Total: 2,678 Sq. Ft.
- Year Built: 2015
- Property Condition: Very Good
Lot Features
- Lot Size (Acres): 8.7688
- Lot Size (Sq. Ft.): 381,969
- Lot Size Source: BLA
- Topography: Level
- Lot Features: Dead End Street, Dirt Road, Open Space, Secluded
- Trees/Vegetation: Fruit Trees, Garden Space, Wooded
Water Features
- Water Front: Yes
Financial Considerations
- Tax Amount: $8,512
- Tax Year: 2025
- Terms: Cash, Conventional, See Remarks
Disclosures and Reports
- Special Conditions: None
- Inclusions: Dishwasher(s), Double Oven, Dryer(s), Garbage Disposal, Leased Equipment, Microwave(s), Refrigerator(s), Stove(s)/Range(s), Washer(s)
- Property ID: 3063200100500
Listed by Amie K. Sprague | RE/MAX Integrity | (425) 391-1997
Sold by Dawn Wright | KW Greater Seattle
Get Pre-Approved Today
Schools
Schools serving 12500 60th St NE
School District:Lake Stevens School District
| Name | Grades | Distance |
|---|---|---|
Mt. Pilchuck Elementary School 12806 20th Street Northeast, Lake Stevens, WA 98258 | K-5 | 2.4 mi |
North Lake Middle School 2202 123rd Avenue Northeast, Lake Stevens, WA 98258 | 6-7 | 2.2 mi |
Cavelero Mid High School 8220 24th Street Southeast, Lake Stevens, WA 98258 | 8-9 | 6 mi |
Lake Stevens Sr High School 2908 113th Avenue Northeast, Lake Stevens, WA 98258 | 10-12 | 2 mi |
Disclaimer:
School attendance boundaries provided by ATTOM Data Solutions and are for reference only. Contact the school directly to verify enrollment eligibility.
Price & Sales History for 12500 60th St NE
Date
Details
Price
Change
Source
9/15/2026
Sold
$1,185,000
-3.89%
MLS
7/20/2026
Listed
$1,233,000
—
MLS
Disclaimer: Historical sales information is derived from public records provided by the county offices. Information is not guaranteed and should be independently verified.
12500 60th Street NE, Lake Stevens, WA 98258 (MLS# 2557571) is a Single Family property that was sold at $1,185,000 on September 15, 2026. Want to learn more about 12500 60th Street NE? Do you have questions about finding other Single Family real estate for sale in Lake Stevens? You can browse all Lake Stevens real estate or contact a Coldwell Banker agent to request more information.