This is a carousel with tiles that activate property listing cards. Use the previous and next buttons to navigate.
1/1
$1,325,000
This is a carousel with tiles that activate property listing cards. Use the previous and next buttons to navigate.
1/1
Property Description
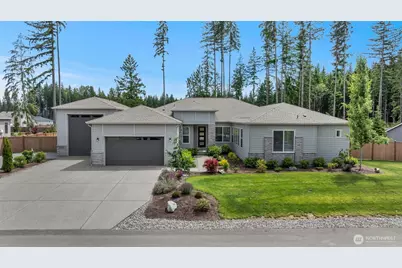

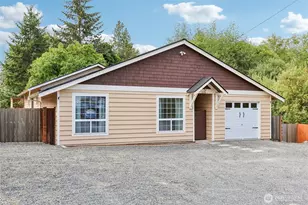
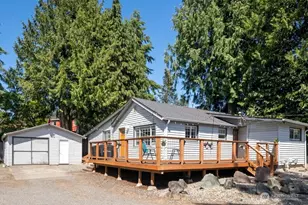
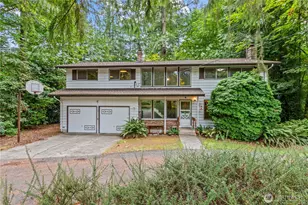
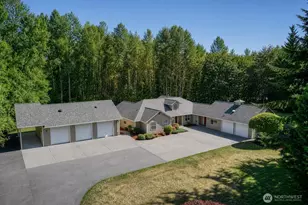
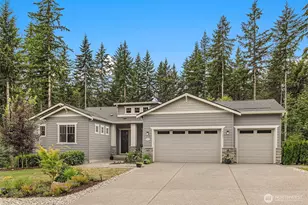
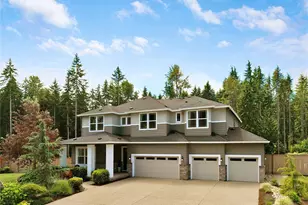
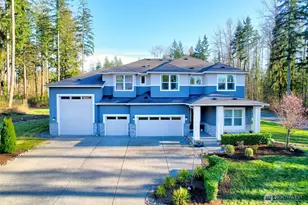
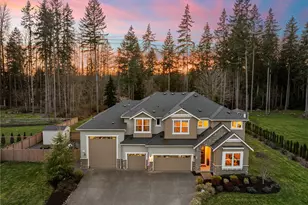
Extraordinary craftsmanship with effortless single-level living in this beautifully upgraded home. Enhanced with more than $400,000 in premium improvements, you're situated on a fully fenced and professionally landscaped acre. Featuring 4 bedrooms, 3.5 bathrooms, and a highly functional floorplan, the home provides flexibility for a variety of lifestyles. Positioned near a separate living area, the guest suite includes its own en-suite bathroom, while two additional bedrooms are connected by a Jack & Jill bath. A dedicated office/den offers a quiet and productive space with a French door entry. The expansive open-concept kitchen and living area create a welcoming space filled with natural light. For every day life and entertaining, the kitchen features premium finishes with a built-in refrigerator, double oven, and custom pantry. 2 large sliding glass doors extend the living experience outdoors, where you can relax around the firepit, practice your short game on the 8-hole putting green, or simply enjoy the privacy and beauty of nature. Additional enhancements include a interior sprinkler system, RV garage, additional fenced parking for boat or trailer, and a second driveway.
Full Property Details
Full Property Details for 12716 144th Ave NE
General
- Sold For: $1,325,000
- HOA FEE: $36/month
- HOA FEE FREQ.: Quarterly
- Taxes: $9,724 (2025)
- Status: Closed
- Type: Single Family
- Source: NWMLS
- MLS ID: 2541498
- Added to Site: 113 day(s) ago
Interior
- Interior Features: Bath Off Primary, Dbl Pane/Storm Window, Dining Room, Fireplace, Pantry, Sprinkler System, Walk-In Closet(s), Water Heater
- Fireplace: Yes
- Number of Fireplaces: 1
- Fireplace(s): Gas
- Appliances: Dishwasher(s), Double Oven, Microwave(s), Refrigerator(s), Stove(s)/Range(s)
- Flooring: Ceramic Tile, Laminate, Carpet
Rooms
Bathrooms
- Total Bathrooms: 4
- Full Bathrooms: 3
- Half Bathrooms: 1
- Main Floor Baths: 4
- Main - 1/2 Baths: 1
Bedrooms
- Total Bedrooms: 4
- Bedrooms Main: 4
Additional Information
- Amenities: Cable TV, Deck, Fenced-Fully, High Speed Internet, Outbuildings, Propane, RV Parking, Sprinkler System
- Security/Safety: Fully Fenced
Parking
- Garage: Yes
- Attached garage: Yes
- Covered Spaces: 6
- Uncovered Spaces: 3
- Parking Features: Driveway, Attached Garage, RV Parking
Location
- Area: 760 - Northeast Snohomish?
- County: Snohomish
- Subdivision: Getchell
- Building Name: Glenmore Division 6
- Driving Directions: 1. Burn Rd turn onto 121st Pl NE, then Rt on 146th Av NE. Follow 0.7 miles to home located on Lt. 2. 84th St NE, N on 123rd Ave NE, Rt 107th Pl NE, to Rt 116th St NE, Lt 138th Av NE. Rt 123rd Pl NE.
- Direction Faces: North
School Information
- High School District: Granite Falls
- Elementary School: Buyer To Verify
- Middle School: Granite Falls Mid
- High School: Granite Falls High
Community
- Association: Yes
- Assoc. Fees Include: Common Area Maintenance
Heating & Cooling
- Air Conditioning: Yes
- Cooling Type: Central Air, Heat Pump
- Heating Type: Heat Pump
- Water Heater: Gas
Utilities
- Sewer: Septic Tank
- Water: Public
Structural Information
- Structure Type: House
- Builder: Pulte
- Exterior Const.: Wood Products
- Foundation: Poured Concrete
- Roof: Composition
- Entry Location: Main
- Square Feet: 3,904
- Finished Total: 3,904 Sq. Ft.
- Year Built: 2022
- Property Condition: Very Good
Lot Features
- Property View: Territorial
- Lot Size (Acres): 1
- Lot Size (Sq. Ft.): 43,560
- Lot Size Source: Public Record
- Topography: Level, Terraces
- Lot Features: Open Space, Paved
- Trees/Vegetation: Garden Space
Financial Considerations
- Association Fee: $108
- Assoc Fee Freq.: Quarterly
- Tax Amount: $9,724
- Tax Year: 2025
- Terms: Cash, Conventional, VA Loan
Disclosures and Reports
- Special Conditions: None
- Inclusions: Dishwasher(s), Double Oven, Leased Equipment, Microwave(s), Refrigerator(s), Stove(s)/Range(s)
- Property ID: 1192500004800
- Lot Number: 48
Listed by Kaitlyn Marie Schrank | eXp Realty | (888) 877-9315
Sold by Bella Reid | Real Broker LLC
Get Pre-Approved Today
Schools
Schools serving 12716 144th Ave NE
School District:Granite Falls School District
| Name | Grades | Distance |
|---|---|---|
Monte Cristo Elementary School 1201 100th Street Northeast, Granite Falls, WA 98252 | 3-5 | 3.1 mi |
Mountain Way Elementary School 702 North Granite Avenue, Granite Falls, WA 98252 | K-2 | 3.6 mi |
Granite Falls Middle School 405 North Alder Avenue, Granite Falls, WA 98252 | 6-8 | 4 mi |
Granite Falls High School 1401 100th Street Northeast, Granite Falls, WA 98252 | 9-12 | 3 mi |
Disclaimer:
School attendance boundaries provided by ATTOM Data Solutions and are for reference only. Contact the school directly to verify enrollment eligibility.
Price & Sales History for 12716 144th Ave NE
Date
Details
Price
Change
Source
8/28/2026
Sold
$1,325,000
—
MLS
7/17/2026
Price Reduced
$1,325,000
-5.35%
MLS
6/18/2026
Listed
$1,399,900
—
MLS
Disclaimer: Historical sales information is derived from public records provided by the county offices. Information is not guaranteed and should be independently verified.
12716 144th Avenue NE, Lake Stevens, WA 98258 (MLS# 2541498) is a Single Family property that was sold at $1,325,000 on August 28, 2026. Want to learn more about 12716 144th Avenue NE? Do you have questions about finding other Single Family real estate for sale in Lake Stevens? You can browse all Lake Stevens real estate or contact a Coldwell Banker agent to request more information.