This is a carousel with tiles that activate property listing cards. Use the previous and next buttons to navigate.
1/1
$705,000
This is a carousel with tiles that activate property listing cards. Use the previous and next buttons to navigate.
1/1
Property Description
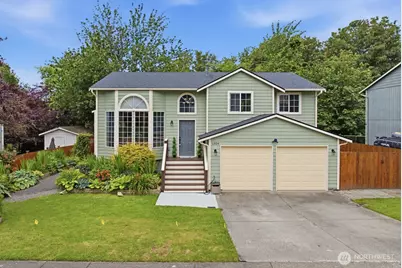
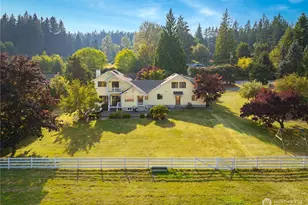
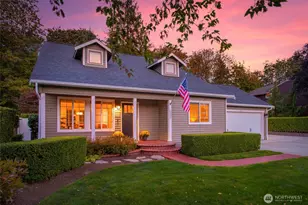
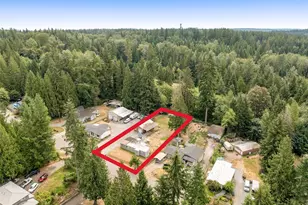
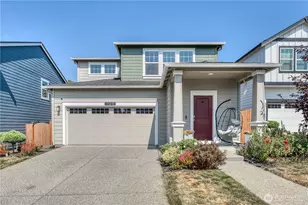
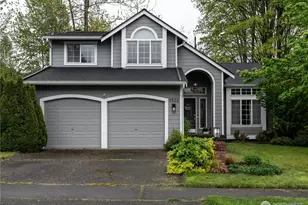
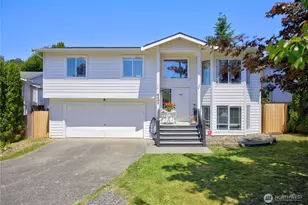
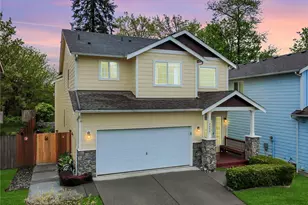
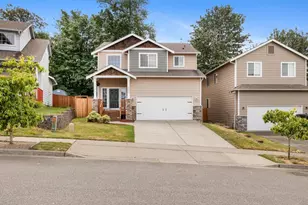
Welcome to coveted Lundeen Park community in Lk Stevens, where luxury & craftsmanship shine thru-out this beautifully updated NW Contemporary tri-level. Offering 4 bed/2.5 bath & 1,720 sf of thoughtfully designed living space, this home blends comfort & sophistication. Step inside to open living at its finest w/soaring ceilings & expansive windows that fill the living spaces w/natural light. Spacious LR features gas fpl w/custom surround, gorgeous flooring & updated staircase w/elegant custom railings. Chef-inspired kitchen boasts sleek quartz counters, SS appliances, breakfast bar & full pantry. The adjacent dining area opens to an entertainment-sized cedar deck, perfect for indoor-outdoor living. This level also offers a luxurious primary suite w/lrg walk-in closet, a 2nd closet & a spa-inspired, updated ensuite bathroom w/walk-in shower. Two additional bedrooms & a full bath complete the upper level. Downstairs, enjoy an expansive family room, 4th bedroom & bathroom w/walk-in shower & laundry area. A private exterior entrance leads to a covered patio, complete w/mounted speakers & TV, and electrical service ready for a future hot tub. Set on a professionally landscaped 0.15-acre lot w/ a private wooded backdrop, this property offers the ideal setting, inside & out, for entertaining & relaxation. Gated RV/boat parking & lrg covered dog kennel. Conveniently located near amenities, transit, lakes, parks, beaches, Centennial Trail, I-5, Hwy 9. Top-rated Lk Stevens schools.
Full Property Details
Full Property Details for 1304 85th Dr NE
General
- Sold For: $705,000
- HOA FEE: $35/month
- Taxes: $5,475 (2026)
- Status: Closed
- Type: Single Family
- Source: NWMLS
- MLS ID: 2533152
- Added to Site: 72 day(s) ago
Interior
- Interior Features: Bath Off Primary, Ceiling Fan(s), Dbl Pane/Storm Window, Dining Room, Fireplace, Skylight(s), Vaulted Ceiling(s), Walk-In Closet(s), Water Heater
- Fireplace: Yes
- Number of Fireplaces: 1
- Fireplace(s): Gas
- Appliances: Dishwasher(s), Dryer(s), Garbage Disposal, Microwave(s), Refrigerator(s), Stove(s)/Range(s), Washer(s)
- Flooring: Ceramic Tile, Laminate, See Remarks, Carpet
Rooms
Bathrooms
- Total Bathrooms: 3
- Full Bathrooms: 1
- 3/4 Bathrooms: 2
- Upper - Full Baths: 1
- Upper - 3/4 Baths: 1
- Lower - 3/4 Baths: 1
Bedrooms
- Total Bedrooms: 4
- Bedrooms Upper: 3
- Bedrooms Lower: 1
Additional Information
- Amenities: Cable TV, Deck, Fenced-Partially, Gas Available, High Speed Internet, Patio, RV Parking
- Security/Safety: Partially Fenced
Parking
- Garage: Yes
- Attached garage: Yes
- Covered Spaces: 2
- Uncovered Spaces: 2
- Parking Features: Driveway, Attached Garage, Off Street, RV Parking
Location
- Area: 760 - Northeast Snohomish?
- County: Snohomish
- Subdivision: Lundeen Park
- Building Name: Parkway Crossing
- Driving Directions: From Hwy 204 go north on Lundeen Parkway, turn left on 12th Pl NE, & then right on 85th Dr NE. From Hwy 9 go south on Lundeen Parkway, turn right on 15th St NE, & the left on 85th Dr NE.
- Direction Faces: East
School Information
- High School District: Lake Stevens
- Elementary School: Stevens Creek Elementary
- Middle School: North Lake Mid
- High School: Lake Stevens Snr Hig
Community
- Association: Yes
- Assoc. Fees Include: Common Area Maintenance
Heating & Cooling
- Cooling Type: None
- Heating Type: Forced Air
- Water Heater: Gas
Utilities
- Sewer: Sewer Connected
- Water: Public
Structural Information
- Architectural Style: Contemporary
- Structure Type: House
- Exterior Const.: Wood Products
- Basement Desc.: Daylight, Finished
- Foundation: Poured Concrete
- Roof: Composition, See Remarks
- Entry Location: Main
- Square Feet: 1,720
- Finished Total: 1,720 Sq. Ft.
- Year Built: 1996
- Property Condition: Very Good
Lot Features
- Property View: Territorial
- Lot Size (Acres): 0.15
- Lot Size (Sq. Ft.): 6,534
- Lot Size Source: County
- Topography: Level, Partial Slope
- Lot Features: Cul-De-Sac, Curbs, Paved, Sidewalk
- Trees/Vegetation: Fruit Trees, Garden Space
Financial Considerations
- Association Fee: $35
- Assoc Fee Freq.: Monthly
- Tax Amount: $5,475
- Tax Year: 2026
- Terms: Cash, Conventional, FHA, VA Loan
Disclosures and Reports
- Special Conditions: None
- Inclusions: Dishwasher(s), Dryer(s), Garbage Disposal, Microwave(s), Refrigerator(s), Stove(s)/Range(s), Washer(s)
- Property ID: 830500003300
Listed by George Caudill | Pacific Properties | (425) 387-9944
Sold by Tami O'Brien | Windermere RE North, Inc.
Get Pre-Approved Today
Schools
Schools serving 1304 85th Dr NE
School District:Lake Stevens School District
| Name | Grades | Distance |
|---|---|---|
Stevens Creek Elementary 9317 29th Street Northeast, Lake Stevens, WA 98258 | K-5 | 1.2 mi |
North Lake Middle School 2202 123rd Avenue Northeast, Lake Stevens, WA 98258 | 6-7 | 2.5 mi |
Cavelero Mid High School 8220 24th Street Southeast, Lake Stevens, WA 98258 | 8-9 | 2.5 mi |
Lake Stevens Sr High School 2908 113th Avenue Northeast, Lake Stevens, WA 98258 | 10-12 | 2 mi |
Disclaimer:
School attendance boundaries provided by ATTOM Data Solutions and are for reference only. Contact the school directly to verify enrollment eligibility.
Price & Sales History for 1304 85th Dr NE
Date
Details
Price
Change
Source
7/14/2026
Sold
$705,000
1%
MLS
6/11/2026
Listed
$698,000
—
MLS
Disclaimer: Historical sales information is derived from public records provided by the county offices. Information is not guaranteed and should be independently verified.
1304 85th Drive NE, Lake Stevens, WA 98258 (MLS# 2533152) is a Single Family property that was sold at $705,000 on July 14, 2026. Want to learn more about 1304 85th Drive NE? Do you have questions about finding other Single Family real estate for sale in Lake Stevens? You can browse all Lake Stevens real estate or contact a Coldwell Banker agent to request more information.