This is a carousel with tiles that activate property listing cards. Use the previous and next buttons to navigate.
1/1
$805,000
This is a carousel with tiles that activate property listing cards. Use the previous and next buttons to navigate.
1/1
Property Description
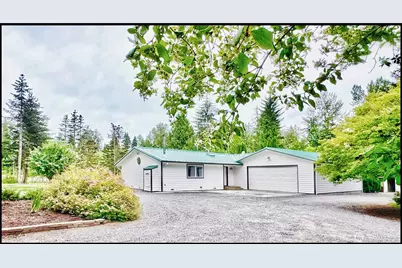
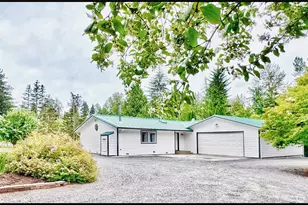
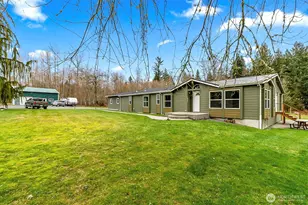
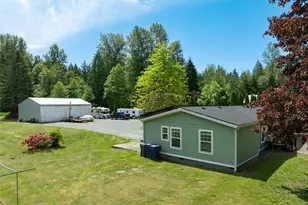
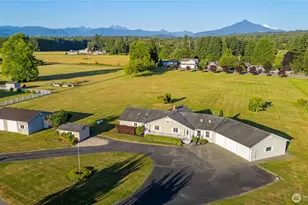
PRIDE-IN-OWNERSHIP welcomes you the moment you arrive to tour the RAMBLER you've been waiting for poised on the most peaceful centrally-located 10 acres you could hope for. Home is light and bright, positioned to capture the beautiful private oasis it was built upon. Open concept living features Swedish hardwoods throughout. Living space accented with corner wood-burning stove, vauted ceilings, and a farm-style chef's kitchen designed to host and comfort all. Primary suite offers XL walk-in and updated bath with shower. Step outside and relax on the beautiful, entertainment-sized south-facing deck embracing panoramic sunrise to sunset moments. Additonal 2nd bdrm plus full bath, also renovated! BONUS ROOM for 3rd bdrm option, office or craft studio offers PRIVATE ENTRANCE or via garage. Oversized utility/mudroom! Central gas heat, metal roof, all new exterior paint. 2-car garage, tons of space for RV parking plus room for boats, toys ++++ Fantastic 14x27 detached INSULATED shop/garage w/metal roof on poured concrete pad. More outbuildings for storage, chicken coop and more. Bring those goats, poultry and horses - Acreage is fenced and crossed fenced and can be easily set up for equestrian/livestock too! GATED ENTRANCE. Sun-drenched acreage for gardeners. Options for potential sub-dividing with R5 zoning and Housebill initiatives that increase options (Buyer to verify). Schedule a tour and DREAM BIG *** WELCOME to YOUR FOREVER HOME and ESTATE ***
Full Property Details
Full Property Details for 13506 78th St NE
General
- Sold For: $805,000
- Taxes: $5,452 (2026)
- Status: Closed
- Type: Single Family
- Source: NWMLS
- MLS ID: 2542805
- Added to Site: 60 day(s) ago
Interior
- Interior Features: Bath Off Primary, Ceiling Fan(s), Dbl Pane/Storm Window, Dining Room, Fireplace, Skylight(s), Vaulted Ceiling(s), Walk-In Closet(s), Water Heater
- Fireplace: Yes
- Number of Fireplaces: 1
- Fireplace(s): Wood Burning
- Appliances: Dishwasher(s), Dryer(s), Microwave(s), Refrigerator(s), Stove(s)/Range(s), Washer(s)
- Flooring: Ceramic Tile, Hardwood, Vinyl
Rooms
Bathrooms
- Total Bathrooms: 2
- Full Bathrooms: 1
- 3/4 Bathrooms: 1
- Main Floor Baths: 2
- Main - 3/4 Baths: 1
Bedrooms
- Total Bedrooms: 2
- Bedrooms Main: 2
Additional Information
- Amenities: Deck, Dog Run, Fenced-Fully, Gated Entry, Outbuildings, Propane, RV Parking, Shop
- Security/Safety: Fully Fenced, Security Gate
Parking
- Garage: Yes
- Attached garage: Yes
- Covered Spaces: 2
- Uncovered Spaces: 8
- Parking Features: Driveway, Attached Garage, RV Parking
Location
- Area: 760 - Northeast Snohomish?
- County: Snohomish
- Subdivision: North Lake Stevens
- Driving Directions: GPS might not work. From Hwy 92, L on 75th St NE, L on 143rd Ave NE.Continue onto 73rd St NE-MAKE SURE TO TAKE A SLIGHT R on 139th Ave NE (do not turn L on 74th)road bends to L on 78th St NE, HOME on L
- Direction Faces: South
School Information
- High School District: Marysville
Heating & Cooling
- Cooling Type: None
- Heating Type: Forced Air, Stove/Free Standing
- Water Heater: Gas
Utilities
- Sewer: Septic Tank
- Water: Individual Well
Structural Information
- Architectural Style: Contemporary
- Structure Type: House
- Exterior Const.: Wood
- Basement Desc.: None
- Foundation: Poured Concrete
- Roof: Metal
- Entry Location: Main
- Square Feet: 1,518
- Finished Total: 1,518 Sq. Ft.
- Year Built: 1992
- Property Condition: Very Good
Lot Features
- Lot Size (Acres): 10
- Lot Size (Sq. Ft.): 435,600
- Lot Size Source: Sno Co Assessor
- Lot Dimensions: 687’ x 658’ x 683’ x 649’
- Topography: Level
- Lot Features: Dead End Street, High Voltage Line, Open Space, Secluded
- Trees/Vegetation: Brush, Fruit Trees, Garden Space, Pasture, Wooded
Financial Considerations
- Tax Amount: $5,452
- Tax Year: 2026
- Terms: Cash, Conventional, FHA, USDA Loan, VA Loan
Disclosures and Reports
- Special Conditions: Bank Or REO, None
- Inclusions: Dishwasher(s), Dryer(s), Leased Equipment, Microwave(s), Refrigerator(s), Stove(s)/Range(s), Washer(s)
- Property ID: 30062100302400
Listed by Gina Eifert | Daily Realty Group LLC | (425) 293-6331
Sold by Chris Dalto | Real Broker LLC
Get Pre-Approved Today
Schools
Schools serving 13506 78th St NE
School District:Marysville School District
| Name | Grades | Distance |
|---|---|---|
Kellogg Marsh Elementary School 6325 91st Street Northeast, Marysville, WA 98270 | K-5 | 4.4 mi |
Cedarcrest School 6400 88th Street Northeast, Marysville, WA 98270 | 6-8 | 4.4 mi |
Marysville Getchell High School 8301 84th Street Northeast, Marysville, WA 98270 | 9-12 | 3.3 mi |
Disclaimer:
School attendance boundaries provided by ATTOM Data Solutions and are for reference only. Contact the school directly to verify enrollment eligibility.
Price & Sales History for 13506 78th St NE
Date
Details
Price
Change
Source
7/17/2026
Sold
$805,000
1.26%
MLS
6/26/2026
Listed
$795,000
—
MLS
Disclaimer: Historical sales information is derived from public records provided by the county offices. Information is not guaranteed and should be independently verified.
13506 78th Street NE, Lake Stevens, WA 98258 (MLS# 2542805) is a Single Family property that was sold at $805,000 on July 17, 2026. Want to learn more about 13506 78th Street NE? Do you have questions about finding other Single Family real estate for sale in Lake Stevens? You can browse all Lake Stevens real estate or contact a Coldwell Banker agent to request more information.