This is a carousel with tiles that activate property listing cards. Use the previous and next buttons to navigate.
1/1
$650,000
This is a carousel with tiles that activate property listing cards. Use the previous and next buttons to navigate.
1/1
Property Description
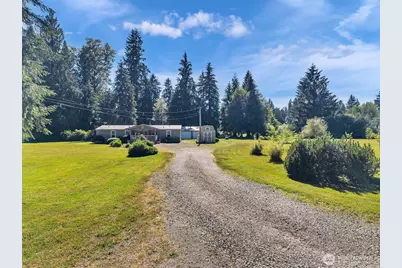
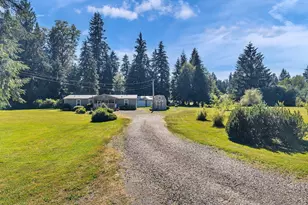
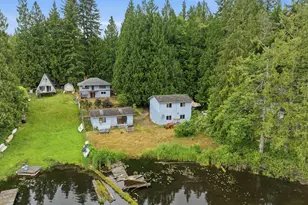
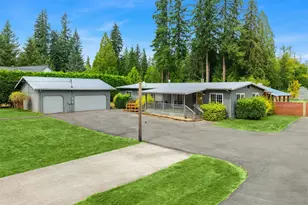
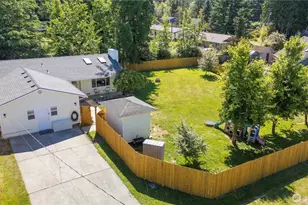
Tucked away on 2.8 picturesque acres along a private road, this beautifully maintained 2005, single level home offers the perfect opportunity to enjoy peaceful country living without sacrificing convenience. Surrounded by mature evergreens and open space, the property creates a tranquil setting where you can unwind, garden, entertain, or simply enjoy the beauty of the outdoors. Inside, you'll find a thoughtfully designed 3-bedroom, 2-bath floor plan with multiple living spaces that provide flexibility for everyday living, working from home, or hosting guests. The spacious kitchen serves as the heart of the home, featuring abundant cabinetry, a center island, generous counter space, and an open flow into the dining area, making it ideal for everything from casual breakfasts to holiday gatherings. The inviting covered front porch extends your living space outdoors and provides the perfect place to enjoy your morning coffee, watch the seasons change. The expansive acreage offers established fruit trees, dedicated garden space, and plenty of room for outdoor projects, recreation, or simply enjoying the open landscape. Also included is a detached shop/garage with ample room for vehicles, hobbies, storage, or workshop space. RV parking with full hookups makes it easy to accommodate recreational vehicles or visitors, while the generous grounds provide space for additional parking and outdoor equipment. Located just minutes from Lake Stevens, granite falls and Marysville.
Full Property Details
Full Property Details for 15114 84th St NE
General
- Sold For: $650,000
- Taxes: $3,888 (2026)
- Status: Closed
- Type: Manufactured Home
- Source: NWMLS
- MLS ID: 2553410
- Added to Site: 52 day(s) ago
Interior
- Interior Features: Bath Off Primary, Ceiling Fan(s), Dining Room, Fireplace, French Doors, Pantry, Walk-In Closet(s), Water Heater
- Fireplace: Yes
- Number of Fireplaces: 1
- Fireplace(s): Wood Burning
- Appliances: Dishwasher(s), Refrigerator(s), Stove(s)/Range(s)
- Flooring: Laminate, Vinyl
Rooms
Bathrooms
- Total Bathrooms: 2
- Full Bathrooms: 2
- Main Floor Baths: 2
Bedrooms
- Total Bedrooms: 3
- Bedrooms Main: 3
Additional Information
- Amenities: Cable TV, Deck, Fenced-Partially, High Speed Internet, Outbuildings, RV Parking, Shop
- Security/Safety: Partially Fenced
Parking
- Garage: Yes
- Covered Spaces: 3
- Parking Features: Detached Garage, RV Parking
Location
- Area: 760 - Northeast Snohomish?
- County: Snohomish
- Subdivision: Lake Stevens
- Driving Directions: From WA-9 turn east onto WA-92E, left onto 75th St NE/Sleepy Hollow Rd, right onto Fir Tree Ln, right onto 84th St NE/Getchell Rd. Home on right.
School Information
- High School District: Granite Falls
- Elementary School: Monte Cristo Elem
- Middle School: Granite Falls Mid
- High School: Granite Falls High
Heating & Cooling
- Cooling Type: None
- Heating Type: Forced Air
- Water Heater: electric
Utilities
- Sewer: Septic Tank
- Water: Individual Well
Structural Information
- Structure Type: Manufactured House
- Exterior Const.: Wood, Wood Products
- Basement Desc.: None
- Foundation: Poured Concrete, Slab, Tie Down
- Roof: Composition, Metal
- Square Feet: 1,511
- Finished Total: 1,511 Sq. Ft.
- Year Built: 2005
Manufactured Home
- Mobile Home Type: Double Wide
- Make: Marlette
Lot Features
- Property View: Territorial
- Lot Size (Acres): 2.8
- Lot Size (Sq. Ft.): 121,968
- Lot Size Source: realist
- Topography: Level
- Lot Features: Dead End Street, Dirt Road
- Trees/Vegetation: Fruit Trees, Garden Space
Financial Considerations
- Tax Amount: $3,888
- Tax Year: 2026
- Terms: Cash, Conventional, FHA, USDA Loan, VA Loan
Disclosures and Reports
- Special Conditions: None
- Inclusions: Dishwasher(s), Refrigerator(s), Stove(s)/Range(s)
- Property ID: 30062200300300
Listed by Lisa Sprute | RE/MAX Northwest | (425) 519-9110
Sold by Kyle Wells | Windermere Real Estate JS
Get Pre-Approved Today
Schools
Schools serving 15114 84th St NE
School District:Granite Falls School District
| Name | Grades | Distance |
|---|---|---|
Monte Cristo Elementary School 1201 100th Street Northeast, Granite Falls, WA 98252 | 3-5 | 2.4 mi |
Mountain Way Elementary School 702 North Granite Avenue, Granite Falls, WA 98252 | K-2 | 2.9 mi |
Granite Falls Middle School 405 North Alder Avenue, Granite Falls, WA 98252 | 6-8 | 3.1 mi |
Granite Falls High School 1401 100th Street Northeast, Granite Falls, WA 98252 | 9-12 | 2.2 mi |
Disclaimer:
School attendance boundaries provided by ATTOM Data Solutions and are for reference only. Contact the school directly to verify enrollment eligibility.
Price & Sales History for 15114 84th St NE
Date
Details
Price
Change
Source
8/13/2026
Sold
$650,000
—
MLS
7/11/2026
Listed
$650,000
—
MLS
Disclaimer: Historical sales information is derived from public records provided by the county offices. Information is not guaranteed and should be independently verified.
15114 84th Street NE, Lake Stevens, WA 98258 (MLS# 2553410) is a Manufactured Home property that was sold at $650,000 on August 13, 2026. Want to learn more about 15114 84th Street NE? Do you have questions about finding other Manufactured Home real estate for sale in Lake Stevens? You can browse all Lake Stevens real estate or contact a Coldwell Banker agent to request more information.