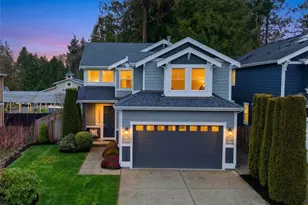
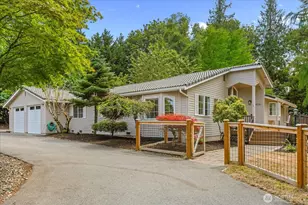
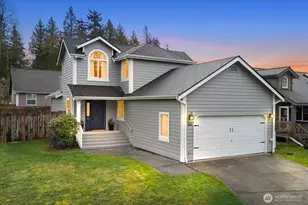
This is a carousel with tiles that activate property listing cards. Use the previous and next buttons to navigate.
1/1
$785,000
This is a carousel with tiles that activate property listing cards. Use the previous and next buttons to navigate.
1/1
Property Description
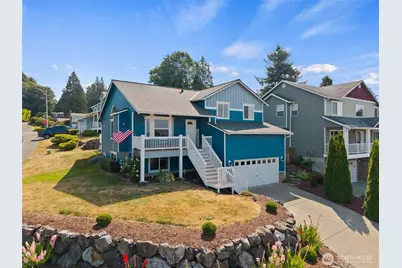
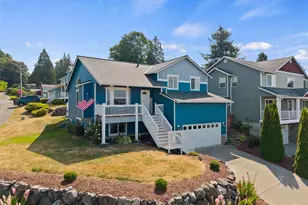
Welcome to this beautifully maintained four-level home situated on a prime corner lot in Lake Stevens. This home offers and expansive layout designed for both comfort and convenience. As you enter, you are greeted by stunning Acacia hardwood floors that stretch across the main living area, complemented by vaulted ceilings and an abundance of natural light. The spacious living room and front deck provide a spectacular vantage point for sweeping views of the Olympic Mountains, the city lights and the Sound. The heart of the home is a generous kitchen that boasts quality stainless steel appliances and ample counter space, perfect for the home chef. Retreat to the upper level where the primary suite serves as a private oasis, complete with a walk-in closet and a dedicated en-suite bath. Additional living spaces include a large family room and on the lowest level a massive rec room/media room with a built-in bar. The AV equipment stays with the house! Outdoor living is just as impressive, featuring a composite deck w/custom detailing off the kitchen--an ideal setting for summer gatherings. Extra tall 2-car garage could accommodate a lift (buyer to verify). Newer carpet, paint, furnace, roof, hot water tank and more! Located in a quiet community with easy access to top-rated schools and I5, this home perfectly captures the essence of PNW living!
Full Property Details
Full Property Details for 19 80th Dr NE
General
- Sold For: $785,000
- HOA FEE: $33/month
- HOA FEE FREQ.: Annually
- Taxes: $6,216 (2026)
- Status: Closed
- Type: Single Family
- Source: NWMLS
- MLS ID: 2498808
- Added to Site: 100 day(s) ago
Interior
- Interior Features: Bath Off Primary, Ceiling Fan(s), Dbl Pane/Storm Window, Dining Room, Fireplace, Skylight(s), Vaulted Ceiling(s), Walk-In Closet(s), Water Heater, Wine/Beverage Refrigerator
- Fireplace: Yes
- Number of Fireplaces: 1
- Fireplace(s): Gas
- Appliances: Dishwasher(s), Garbage Disposal, Microwave(s), Refrigerator(s), See Remarks, Stove(s)/Range(s)
- Flooring: Bamboo/Cork, Ceramic Tile, Engineered Hardwood, Hardwood, Carpet
Rooms
Bathrooms
- Total Bathrooms: 3
- Full Bathrooms: 2
- Half Bathrooms: 1
- Upper - Full Baths: 2
- Lower - 1/2 Baths: 1
Bedrooms
- Total Bedrooms: 3
- Bedrooms Upper: 3
Additional Information
- Amenities: Cable TV, Deck, Gas Available, High Speed Internet
Parking
- Garage: Yes
- Attached garage: Yes
- Covered Spaces: 2
- Uncovered Spaces: 2
- Parking Features: Driveway, Attached Garage
Location
- Area: 760 - Northeast Snohomish?
- County: Snohomish
- Subdivision: Lake Stevens
- Building Name: Soundview Estates
- Driving Directions: From US-2 eastbound on trestle, take Hwy. 204 North (L) towards Lake Stevens. Turn L on 81st Ave. NE, followed by L on Meridian. Home is on the corner.
- Direction Faces: West
School Information
- High School District: Lake Stevens
- Elementary School: Buyer To Verify
- Middle School: Buyer To Verify
- High School: Buyer To Verify
Community
- Association: Yes
- Assoc. Fees Include: Common Area Maintenance
Heating & Cooling
- Cooling Type: None
- Heating Type: Forced Air
- Water Heater: Gas
Utilities
- Sewer: Sewer Connected
- Water: Public
Structural Information
- Architectural Style: Contemporary
- Structure Type: House
- Exterior Const.: Cement Planked
- Basement Desc.: Finished
- Foundation: Poured Concrete
- Roof: Composition
- Entry Location: Main
- Square Feet: 2,416
- Finished Total: 2,416 Sq. Ft.
- Year Built: 2004
- Property Condition: Very Good
Lot Features
- Property View: City, Mountains, Sound
- Lot Size (Acres): 0.15
- Lot Size (Sq. Ft.): 6,534
- Lot Size Source: Realist
- Lot Dimensions: 63' x 99'
- Topography: Level, Partial Slope, Terraces
- Lot Features: Cul-De-Sac, Curbs, Paved
- Trees/Vegetation: Garden Space
Financial Considerations
- Association Fee: $400
- Assoc Fee Freq.: Annually
- Tax Amount: $6,216.13
- Tax Year: 2026
- Terms: Cash, Conventional, FHA, VA Loan
Disclosures and Reports
- Special Conditions: None
- Inclusions: Dishwasher(s), Garbage Disposal, Microwave(s), Refrigerator(s), See Remarks, Stove(s)/Range(s)
- Property ID: 934500000200
- Block: 000 D-00
- Lot Number: 2
Listed by Brooke Knight | North48 Real Estate | (425) 268-7291
Sold by Marie Macon | eXp Realty and Chris Gurnee | eXp Realty
Get Pre-Approved Today
Schools
Schools serving 19 80th Dr NE
School District:Lake Stevens School District
| Name | Grades | Distance |
|---|---|---|
Hillcrest Elementary School, Lake Stevens, WA 9315 4th Street Southeast, Lake Stevens, WA 98258 | K-5 | 0.8 mi |
Lake Stevens Middle School 1031 91st Avenue Southeast, Lake Stevens, WA 98258 | 6-7 | 0.9 mi |
Cavelero Mid High School 8220 24th Street Southeast, Lake Stevens, WA 98258 | 8-9 | 1.6 mi |
Lake Stevens Sr High School 2908 113th Avenue Northeast, Lake Stevens, WA 98258 | 10-12 | 2.7 mi |
Disclaimer:
School attendance boundaries provided by ATTOM Data Solutions and are for reference only. Contact the school directly to verify enrollment eligibility.
Price & Sales History for 19 80th Dr NE
Date
Details
Price
Change
Source
6/29/2026
Sold
$785,000
-1.26%
MLS
4/02/2026
Listed
$795,000
—
MLS
Disclaimer: Historical sales information is derived from public records provided by the county offices. Information is not guaranteed and should be independently verified.
19 80th Drive NE, Lake Stevens, WA 98258 (MLS# 2498808) is a Single Family property that was sold at $785,000 on June 29, 2026. Want to learn more about 19 80th Drive NE? Do you have questions about finding other Single Family real estate for sale in Lake Stevens? You can browse all Lake Stevens real estate or contact a Coldwell Banker agent to request more information.