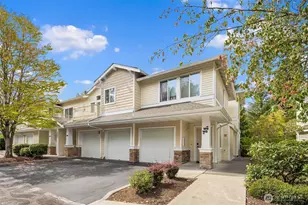
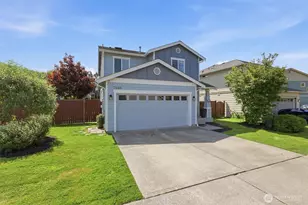
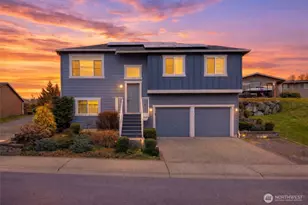
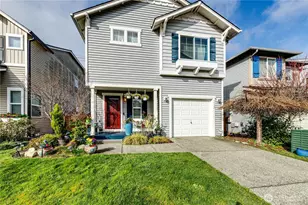
This is a carousel with tiles that activate property listing cards. Use the previous and next buttons to navigate.
1/1
$595,000
This is a carousel with tiles that activate property listing cards. Use the previous and next buttons to navigate.
1/1
Property Description
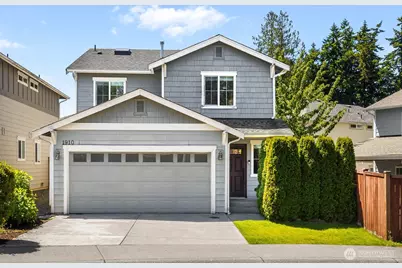
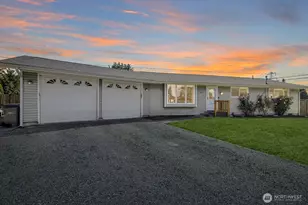
Welcome to Westview Ridge! Nestled on a private cul-de-sac street, this beautifully maintained 4-bedroom, 2.25-bath home offers the perfect combination of comfort, convenience, and everyday livability. Centrally located with easy access to major highways, Costco, parks, shopping, dining, and highly rated schools, you'll appreciate the ease of commuting while still enjoying a peaceful neighborhood setting. After a busy day, come home to breathtaking sunset views and a space designed for relaxation. Step inside to discover thoughtfully defined living and entertaining areas that provide both functionality and flexibility. Gather around the cozy fireplace on cooler evenings or host friends with ease. The well-appointed kitchen features granite countertops, stainless steel appliances, abundant cabinetry, a center island, and an eating bar that seamlessly connects to the main living spaces. Upstairs, the spacious primary retreat offers vaulted ceilings, a generous layout, and a private en-suite bath complete with dual sinks and a large walk-in shower. Three additional bedrooms provide plenty of room for guests, hobbies, or a home office. Enjoy year-round comfort with central A/C and take advantage of the fully fenced backyard, perfect for outdoor dining, pets, play, or simply unwinding in your own private oasis. Complete with a 2-car garage and located in a sought-after community, this home is one you won't want to miss.
Full Property Details
Full Property Details for 1910 76th Ave SE
General
- Sold For: $595,000
- HOA FEE: $42/month
- Taxes: $5,410 (2026)
- Status: Closed
- Type: Single Family
- Source: NWMLS
- MLS ID: 2528160
- Added to Site: 67 day(s) ago
Interior
- Interior Features: Bath Off Primary, Dbl Pane/Storm Window, Dining Room, Fireplace, Skylight(s), Vaulted Ceiling(s), Water Heater
- Fireplace: Yes
- Number of Fireplaces: 1
- Fireplace(s): Gas
- Appliances: Dishwasher(s), Dryer(s), Garbage Disposal, Microwave(s), Refrigerator(s), Stove(s)/Range(s), Washer(s)
- Flooring: Laminate, Vinyl, Carpet
Rooms
Bathrooms
- Total Bathrooms: 3
- Full Bathrooms: 1
- 3/4 Bathrooms: 1
- Half Bathrooms: 1
- Upper - Full Baths: 1
- Upper - 3/4 Baths: 1
- Main Floor Baths: 1
- Main - 1/2 Baths: 1
Bedrooms
- Total Bedrooms: 4
- Bedrooms Upper: 4
Additional Information
- Amenities: Fenced-Fully, Gas Available, High Speed Internet, Patio
- Security/Safety: Fully Fenced
Parking
- Garage: Yes
- Attached garage: Yes
- Covered Spaces: 2
- Uncovered Spaces: 2
- Parking Features: Driveway, Attached Garage, Off Street
Location
- Area: 760 - Northeast Snohomish?
- County: Snohomish
- Subdivision: Cavalero
- Building Name: Westview Ridge
- Driving Directions: From Hwy 9: take 20th St SE westbound, turn left onto 75th Ave SE, continue into neighborhood turn right onto 18th St, turn right onto 76th St SE, home is on the right.
School Information
- High School District: Lake Stevens
- Elementary School: Buyer To Verify
- Middle School: Buyer To Verify
- High School: Buyer To Verify
Community
- Association: Yes
- Assoc. Fees Include: Common Area Maintenance, Road Maintenance, Snow Removal
Heating & Cooling
- Air Conditioning: Yes
- Cooling Type: Heat Pump
- Heating Type: 90%+ High Efficiency, Heat Pump
- Water Heater: Gas
Utilities
- Sewer: Sewer Connected
- Water: Public
Structural Information
- Structure Type: House
- Exterior Const.: Wood Products
- Basement Desc.: None
- Foundation: Poured Concrete
- Roof: Composition
- Entry Location: Main
- Square Feet: 1,563
- Finished Total: 1,563 Sq. Ft.
- Year Built: 2010
Lot Features
- Property View: Territorial
- Lot Size (Acres): 0.08
- Lot Size (Sq. Ft.): 3,485
- Lot Size Source: Realist
- Topography: Level, Partial Slope
- Lot Features: Cul-De-Sac, Paved, Sidewalk
Financial Considerations
- Association Fee: $42
- Assoc Fee Freq.: Monthly
- Tax Amount: $5,410
- Tax Year: 2026
- Terms: Cash, Conventional, FHA, VA Loan
Disclosures and Reports
- Special Conditions: None
- Inclusions: Dishwasher(s), Dryer(s), Garbage Disposal, Microwave(s), Refrigerator(s), Stove(s)/Range(s), Washer(s)
- Property ID: 29052300402600
- Lot Number: 146
Listed by Romina Durr | Real Broker LLC | (855) 450-0442
Sold by Raman Dhaliwal | Kelly Right RE of Seattle LLC
Get Pre-Approved Today
Schools
Schools serving 1910 76th Ave SE
School District:Lake Stevens School District
| Name | Grades | Distance |
|---|---|---|
Hillcrest Elementary School, Lake Stevens, WA 9315 4th Street Southeast, Lake Stevens, WA 98258 | K-5 | 1.5 mi |
Cavelero Mid High School 8220 24th Street Southeast, Lake Stevens, WA 98258 | 8-9 | 0.5 mi |
Lake Stevens Middle School 1031 91st Avenue Southeast, Lake Stevens, WA 98258 | 6-7 | 1.1 mi |
Lake Stevens Sr High School 2908 113th Avenue Northeast, Lake Stevens, WA 98258 | 10-12 | 3.8 mi |
Disclaimer:
School attendance boundaries provided by ATTOM Data Solutions and are for reference only. Contact the school directly to verify enrollment eligibility.
Price & Sales History for 1910 76th Ave SE
Date
Details
Price
Change
Source
8/12/2026
Sold
$595,000
-3.25%
MLS
7/01/2026
Price Reduced
$615,000
-1.6%
MLS
6/18/2026
Listed
$625,000
—
MLS
Disclaimer: Historical sales information is derived from public records provided by the county offices. Information is not guaranteed and should be independently verified.
1910 76th Avenue SE, Lake Stevens, WA 98258 (MLS# 2528160) is a Single Family property that was sold at $595,000 on August 12, 2026. Want to learn more about 1910 76th Avenue SE? Do you have questions about finding other Single Family real estate for sale in Lake Stevens? You can browse all Lake Stevens real estate or contact a Coldwell Banker agent to request more information.