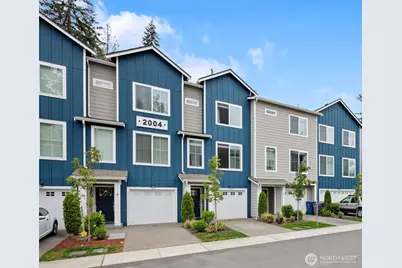
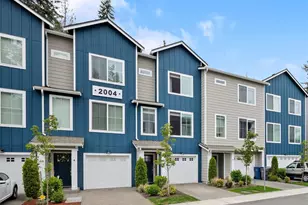
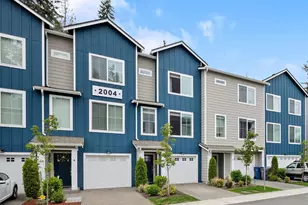
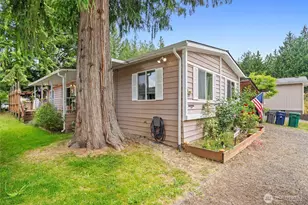
Full Property Details for 2004 101st Ave SE #5
General
- Sold For: $450,000
- HOA FEE: $160/month
- Taxes: $4,611 (2025)
- Status: Closed
- Type: Townhouse
- Source: NWMLS
- MLS ID: 2545298
- Added to Site: 132 day(s) ago
Interior
- Interior Features: Dryer-Electric, Ice Maker, Walk-In Closet(s), Washer, Water Heater
- Appliances: Dishwasher(s), Dryer(s), Garbage Disposal, Microwave(s), Refrigerator(s), Stove(s)/Range(s), Washer(s)
- Flooring: Ceramic Tile, Laminate, Vinyl, Carpet
- Floor/Window Décor: Included
Rooms
- Total Bathrooms: 2
- Full Bathrooms: 1
- Half Bathrooms: 1
- Upper - Full Baths: 1
- Upper - 1/2 Baths: 1
- Total Bedrooms: 2
- Bedrooms Upper: 2
- Laundry: Electric Dryer Hookup, Washer Hookup
Parking
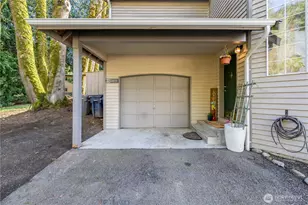
- Garage: Yes
- Covered Spaces: 2
- Uncovered Spaces: 1
- Parking Features: Individual Garage
Location
- Area: 760 - Northeast Snohomish?
- County: Snohomish
- Subdivision: Lake Stevens
- Building Name: The Farmhouse at Roxburghe
- Driving Directions: From HWY 9 in Lake Stevens Head west on 20th. Community will be just past 99th on the left before you reach Tom Thumb. GPS 10117 20th St SE Lake Stevens.
School Information
- High School District: Lake Stevens
Community
- Association: Yes
- Assoc. Fees Include: Common Area Maintenance, Lawn Service, Road Maintenance
- Units Assoc/Comm: 119
- Pets Allowed: Yes
Heating & Cooling
- Air Conditioning: Yes
- Cooling Type: Ductless
- Heating Type: Ductless, Wall Furnace
- Water Heater: Electric
Structural Information
- Structure Type: Townhouse
- Exterior Const.: Cement/Concrete
- Roof: Composition
- Entry Location: Main
- Stories in Building: 3
- Square Feet: 1,376
- Year Built: 2021
Unit Information
- Units in Building: 7
- Unit Features: Walk-in Closet
Lot Features
- Lot Size (Acres): 0.03
- Lot Size (Sq. Ft.): 1,307
- Lot Size Source: county
- Lot Features: Curbs, Paved, Sidewalk
Financial Considerations
- Association Fee: $160
- Assoc Fee Freq.: Monthly
- Tax Amount: $4,611
- Tax Year: 2025
- Terms: Cash, Conventional, FHA, USDA Loan, VA Loan
Disclosures and Reports
- Special Conditions: None
- Inclusions: Dishwasher(s), Dryer(s), Garbage Disposal, Microwave(s), Refrigerator(s), Stove(s)/Range(s), Washer(s)
- Property ID: 1198100001200
Listed by Gordon J Snyder | RE/MAX Elite | (425) 252-4422
Sold by Nicole Aleshchenko | Real Broker LLC