This is a carousel with tiles that activate property listing cards. Use the previous and next buttons to navigate.
1/1
$652,700
This is a carousel with tiles that activate property listing cards. Use the previous and next buttons to navigate.
1/1
Property Description
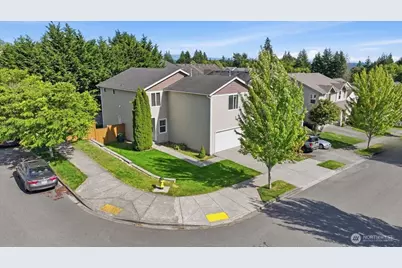
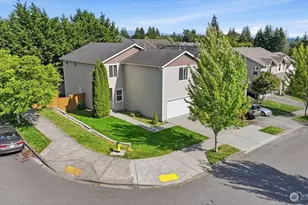
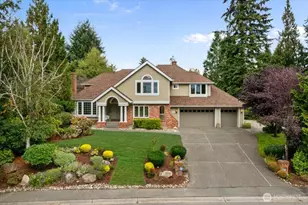
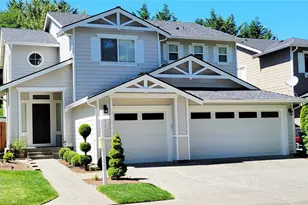
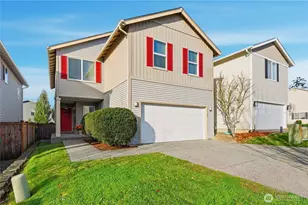
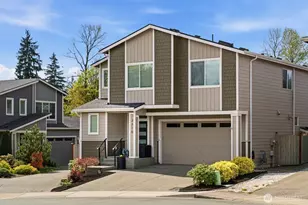
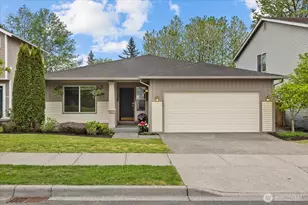
Welcome home to this spacious well-maintained residence in the highly sought-after Snohomish School District! Situated on a desirable corner lot, this home offers a fully fenced backyard providing a private, low-maintenance outdoor space for relaxing, gardening, pets, or play.Step inside to a practical entry staging area perfect for coats, shoes, and everyday organization. The main level features easy-care laminate flooring, a generous front living room, and an open kitchen designed for both daily living and entertaining. You'll appreciate the center island, all appliances included, an oversized pantry, and abundant storage throughout the home.Upstairs, a large bonus room provides flexible space for a media room, home office, playroom, or additional living area. The convenient upper-level laundry area is located near the bedrooms. Retreat to the spacious primary suite, while two additional bedrooms share a hall bathroom. The upstairs carpet is in good condition, making this home truly move-in ready. Select windows offer beautiful mountain views, adding to the home's appeal.The oversized two-car garage easily accommodates vehicles plus a workbench and extra storage.Ideally located between Lake Stevens and Snohomish, you'll enjoy convenient access to shopping, dining, recreation, and schools, along with an easy commute via Highway 2, Highway 9, and I-5. This home combines space, functionality, and a fantastic location-don't miss your opportunity to make it yours.
Full Property Details
Full Property Details for 2203 116th Dr SE
General
- Sold For: $652,700
- HOA FEE: $47/month
- Taxes: $6,384 (2025)
- Status: Closed
- Type: Single Family
- Source: NWMLS
- MLS ID: 2538214
- Added to Site: 70 day(s) ago
Interior
- Interior Features: Bath Off Primary, Dbl Pane/Storm Window, Dining Room, Fireplace, Loft, Pantry, Security System, Water Heater
- Fireplace: Yes
- Number of Fireplaces: 1
- Fireplace(s): Gas
- Appliances: Dishwasher(s), Dryer(s), Garbage Disposal, Microwave(s), Refrigerator(s), Stove(s)/Range(s), Washer(s)
- Flooring: Engineered Hardwood, Vinyl, Carpet
Rooms
Bathrooms
- Total Bathrooms: 3
- Full Bathrooms: 2
- Half Bathrooms: 1
- Upper - Full Baths: 2
- Main Floor Baths: 1
- Main - 1/2 Baths: 1
Bedrooms
- Total Bedrooms: 3
- Bedrooms Upper: 3
Additional Information
- Amenities: Cable TV, Fenced-Fully, Gas Available, High Speed Internet, Patio
- Security/Safety: Fully Fenced, Security System
Parking
- Garage: Yes
- Attached garage: Yes
- Covered Spaces: 2
- Uncovered Spaces: 2
- Parking Features: Driveway, Attached Garage
Location
- Area: 760 - Northeast Snohomish?
- County: Snohomish
- Subdivision: Lake Stevens
- Building Name: Pasadera Heights Phase II
- Driving Directions: From I-5 take WA-204 E. Take 20th St exit and follow approx. 3 miles. From Hwy-9 head east on 20th. Right on 119th Ave SE, Right on 22nd St to 116th Drive SE, house is on corner.
- Direction Faces: West
School Information
- High School District: Snohomish
- Elementary School: Machias Elem
- Middle School: Centennial Mid
- High School: Snohomish High
Community
- Association: Yes
- Assoc. Fees Include: Common Area Maintenance
Heating & Cooling
- Air Conditioning: Yes
- Cooling Type: Central Air, Forced Air
- Heating Type: Forced Air
- Water Heater: On demand
Utilities
- Sewer: Sewer Connected
- Water: Public
Structural Information
- Structure Type: House
- Exterior Const.: Metal/Vinyl
- Basement Desc.: None
- Foundation: Poured Concrete
- Roof: Composition
- Entry Location: Main
- Square Feet: 2,333
- Finished Total: 2,333 Sq. Ft.
- Year Built: 2008
- Property Condition: Good
Lot Features
- Property View: Territorial
- Lot Size (Acres): 0.11
- Lot Size (Sq. Ft.): 4,792
- Lot Size Source: Realist
- Topography: Level
- Lot Features: Corner Lot, Paved, Sidewalk
Financial Considerations
- Association Fee: $47
- Assoc Fee Freq.: Monthly
- Tax Amount: $6,384
- Tax Year: 2025
- Terms: Cash, Conventional, FHA, VA Loan
Disclosures and Reports
- Special Conditions: None
- Inclusions: Dishwasher(s), Dryer(s), Garbage Disposal, Leased Equipment, Microwave(s), Refrigerator(s), Stove(s)/Range(s), Washer(s)
- Property ID: 1063500008900
- Lot Number: 89
Listed by Tami Tuck | RE/MAX Elite | (425) 252-4422
Sold by Tuan D. Ngo | Liberty Real Estate, LLC
Get Pre-Approved Today
Schools
Schools serving 2203 116th Dr SE
School District:Snohomish School District
| Name | Grades | Distance |
|---|---|---|
Machias Elementary School 231 147th Avenue Southeast, Snohomish, WA 98290 | K-6 | 2.4 mi |
Centennial Middle School, Snohomish, WA 3000 South Machias Road, Snohomish, WA 98290 | 7-8 | 0.6 mi |
Snohomish High School 1316 5th Street, Snohomish, WA 98290 | 9-12 | 4.1 mi |
Disclaimer:
School attendance boundaries provided by ATTOM Data Solutions and are for reference only. Contact the school directly to verify enrollment eligibility.
Price & Sales History for 2203 116th Dr SE
Date
Details
Price
Change
Source
7/24/2026
Sold
$652,700
-1.11%
MLS
6/16/2026
Listed
$660,000
—
MLS
Disclaimer: Historical sales information is derived from public records provided by the county offices. Information is not guaranteed and should be independently verified.
2203 116th Drive SE, Lake Stevens, WA 98258 (MLS# 2538214) is a Single Family property that was sold at $652,700 on July 24, 2026. Want to learn more about 2203 116th Drive SE? Do you have questions about finding other Single Family real estate for sale in Lake Stevens? You can browse all Lake Stevens real estate or contact a Coldwell Banker agent to request more information.