This is a carousel with tiles that activate property listing cards. Use the previous and next buttons to navigate.
1/1
$725,000
This is a carousel with tiles that activate property listing cards. Use the previous and next buttons to navigate.
1/1
Property Description
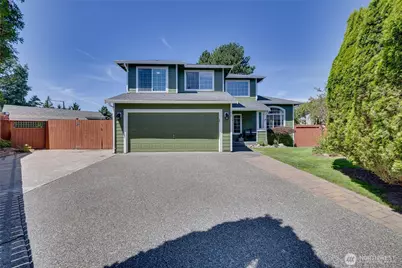
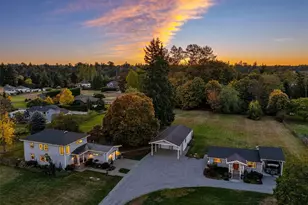
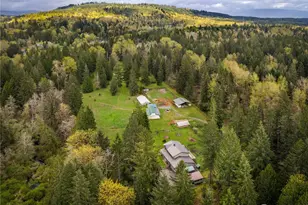
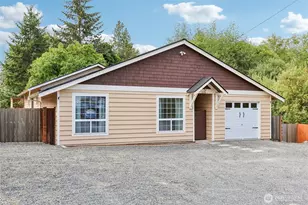
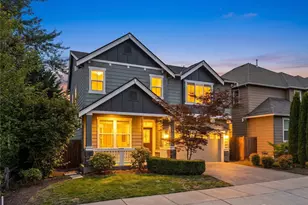
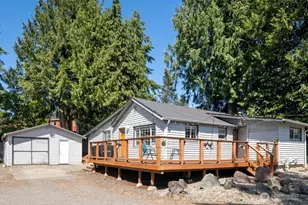
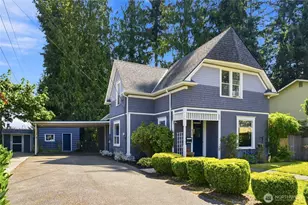
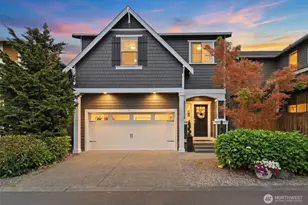
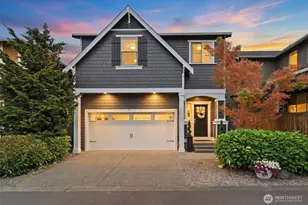
WELCOME HOME! Beautifully maintained & MOVE-IN READY home in the desirable Lake Stevens School District. This 4-bed, 2.5-bath home sits on a huge park-like setting in the heart of South Lake Stevens - Walking distance to the brand-new Library, Davies Beach, shopping & more! BRAND NEW JAMES HARDIE Plank siding & trim, NEW Interior/Exterior paint, NEW carpet & NEWER Hot Water Heater and AC Heat Pump. Updated trim & doors throughout! The spacious, thoughtfully designed floor plan features inviting living spaces w/ modern updates, making it truly move-in ready. Downstairs is a generously sized kitchen overlooking the FULLY FENCED backyard & 2 living spaces plus dining room/flex space. Travertine Tile, LVP flooring, and HUGE windows take you throughout the first floor. Upstairs you'll find a Beautiful primary suite w/ FRENCH DOORS, Walk-In Closet and a peaceful private bath. 3 additional bedrooms provide flexibility for guests, a home office or hobbies. Step outside to enjoy the Expansive PRIVATE tree-lined driveway w/ plenty of room for guests, plus dedicated space for trailer or BOAT PARKING - perfect for taking advantage of all that Lake Stevens has to offer! Featuring a HUGE backyard shed w/ tons of storage space great for hobbies or gardening plus an additional wood/tool shed. Multiple fruit trees, berry bushes, and garden space! This EXCEPTIONAL property is ready to welcome its next owners! Close proximity to Hwy 9 & I-5, Costco, Target & Frontier Village Shopping Center.
Full Property Details
Full Property Details for 226 95th Dr SE
General
- Sold For: $725,000
- HOA FEE: $29/month
- HOA FEE FREQ.: Annually
- Taxes: $5,518 (2025)
- Status: Closed
- Type: Single Family
- Source: NWMLS
- MLS ID: 2562622
- Added to Site: 71 day(s) ago
Interior
- Interior Features: Bath Off Primary, Ceiling Fan(s), Dbl Pane/Storm Window, Dining Room, Fireplace, French Doors, Vaulted Ceiling(s), Walk-In Closet(s), Water Heater
- Fireplace: Yes
- Number of Fireplaces: 1
- Fireplace(s): Gas
- Appliances: Dishwasher(s), Dryer(s), Garbage Disposal, Microwave(s), Refrigerator(s), Stove(s)/Range(s)
- Flooring: Travertine, Vinyl Plank, Carpet
Rooms
Bathrooms
- Total Bathrooms: 3
- Full Bathrooms: 2
- Half Bathrooms: 1
- Upper - Full Baths: 2
- Main Floor Baths: 1
- Main - 1/2 Baths: 1
Bedrooms
- Total Bedrooms: 4
- Bedrooms Upper: 4
Additional Information
- Amenities: Cable TV, Deck, Fenced-Fully, Gas Available, Outbuildings, Patio, RV Parking
- Security/Safety: Fully Fenced
Parking
- Garage: Yes
- Attached garage: Yes
- Covered Spaces: 2
- Uncovered Spaces: 5
- Parking Features: Driveway, Attached Garage, RV Parking
Location
- Area: 760 - Northeast Snohomish?
- County: Snohomish
- Subdivision: South Lk Stevens
- Driving Directions: From Highway 9 go east on 4th street. 2nd neighborhood on left , 6th house on left.
School Information
- High School District: Lake Stevens
- Elementary School: Skyline Elem
- Middle School: Lake Stevens Middle
- High School: Lake Stevens Snr Hig
Community
- Association: Yes
- Assoc. Fees Include: Common Area Maintenance
Heating & Cooling
- Air Conditioning: Yes
- Cooling Type: Forced Air, Heat Pump
- Heating Type: Forced Air, Heat Pump
- Water Heater: Gas
Utilities
- Sewer: Available
- Water: Public
Structural Information
- Architectural Style: Contemporary
- Structure Type: House
- Exterior Const.: Cement Planked
- Basement Desc.: None
- Foundation: Poured Concrete
- Roof: Composition
- Entry Location: Main
- Square Feet: 1,825
- Finished Total: 1,825 Sq. Ft.
- Year Built: 1996
- Property Condition: Very Good
Lot Features
- Property View: Territorial
- Lot Size (Acres): 0.2
- Lot Size (Sq. Ft.): 8,712
- Lot Size Source: Realist
- Topography: Level
- Lot Features: Cul-De-Sac, Paved, Sidewalk
- Trees/Vegetation: Fruit Trees, Garden Space
Financial Considerations
- Association Fee: $350
- Assoc Fee Freq.: Annually
- Tax Amount: $5,518
- Tax Year: 2025
- Terms: Cash, Conventional, FHA, VA Loan
Disclosures and Reports
- Special Conditions: None
- Inclusions: Dishwasher(s), Dryer(s), Garbage Disposal, Microwave(s), Refrigerator(s), Stove(s)/Range(s)
- Property ID: 839200004700
Listed by Lacey Loch | Realty One Group Orca
Sold by Luis Restrepo | RE/MAX Elite
Get Pre-Approved Today
Schools
Schools serving 226 95th Dr SE
School District:Lake Stevens School District
| Name | Grades | Distance |
|---|---|---|
Skyline Elementary School, Lake Stevens, WA 1033 91st Avenue Southeast, Lake Stevens, WA 98258 | K-5 | 0.5 mi |
Lake Stevens Middle School 1031 91st Avenue Southeast, Lake Stevens, WA 98258 | 6-7 | 0.5 mi |
Cavelero Mid High School 8220 24th Street Southeast, Lake Stevens, WA 98258 | 8-9 | 1.7 mi |
Lake Stevens Sr High School 2908 113th Avenue Northeast, Lake Stevens, WA 98258 | 10-12 | 2.4 mi |
Disclaimer:
School attendance boundaries provided by ATTOM Data Solutions and are for reference only. Contact the school directly to verify enrollment eligibility.
Price & Sales History for 226 95th Dr SE
Date
Details
Price
Change
Source
9/01/2026
Sold
$725,000
—
MLS
7/30/2026
Listed
$725,000
—
MLS
Disclaimer: Historical sales information is derived from public records provided by the county offices. Information is not guaranteed and should be independently verified.
226 95th Drive SE, Lake Stevens, WA 98258 (MLS# 2562622) is a Single Family property that was sold at $725,000 on September 01, 2026. Want to learn more about 226 95th Drive SE? Do you have questions about finding other Single Family real estate for sale in Lake Stevens? You can browse all Lake Stevens real estate or contact a Coldwell Banker agent to request more information.