No photo available
$779,990
Property Description
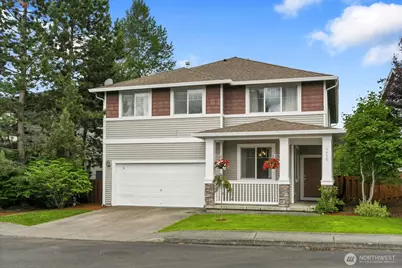
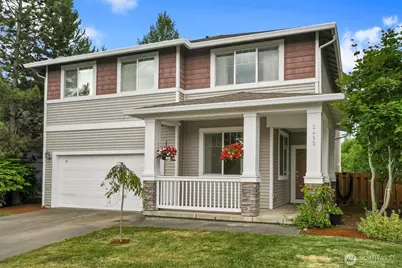
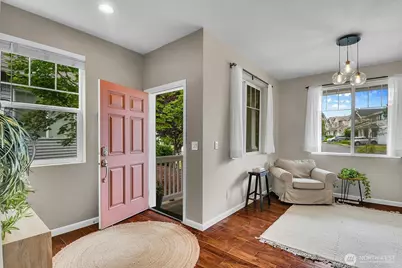
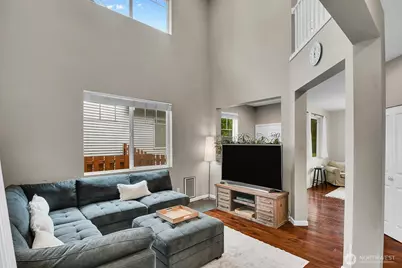
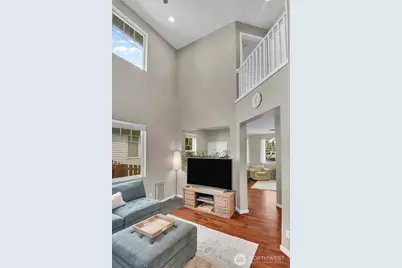
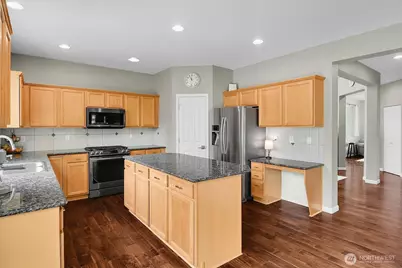
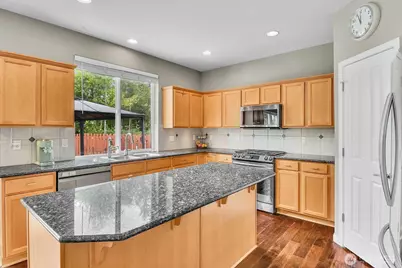
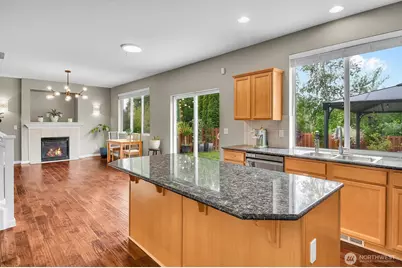
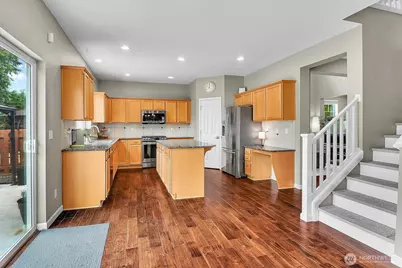
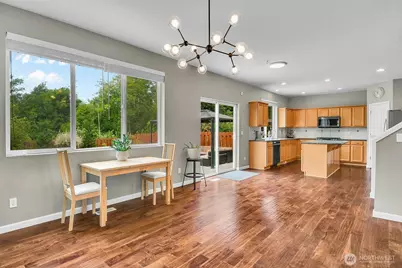
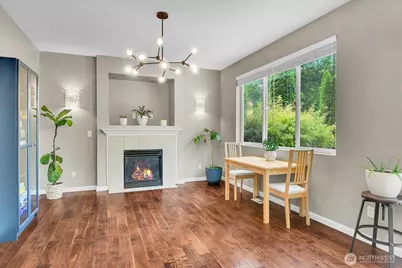
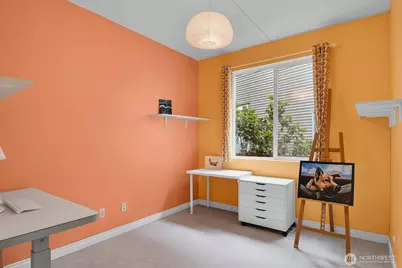
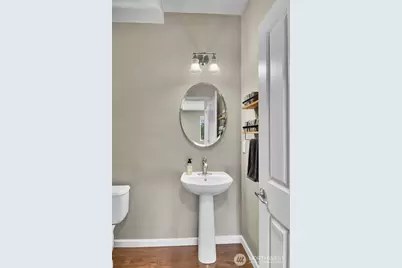
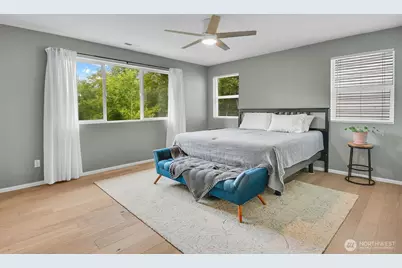
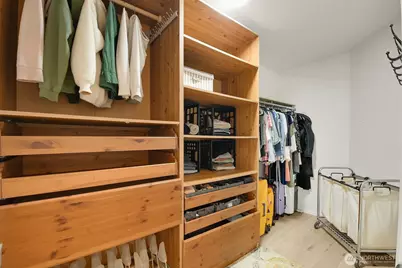
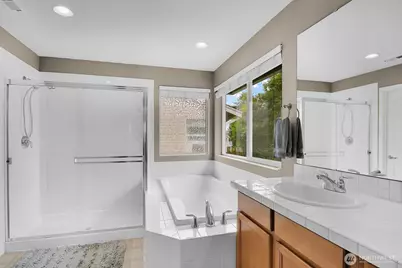
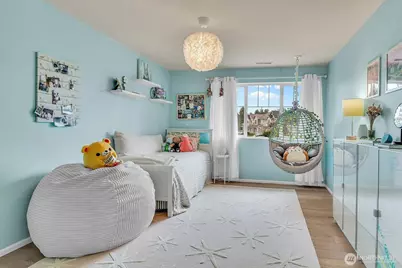
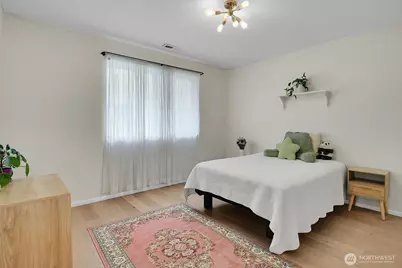
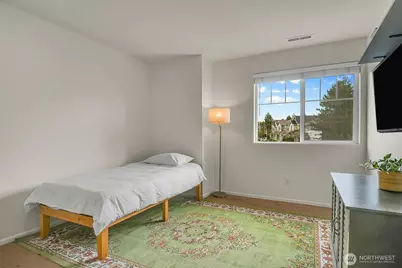
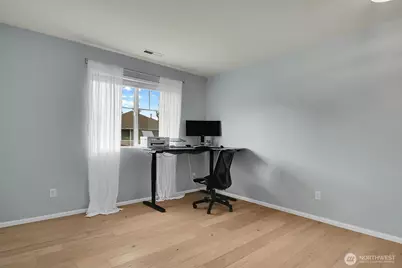
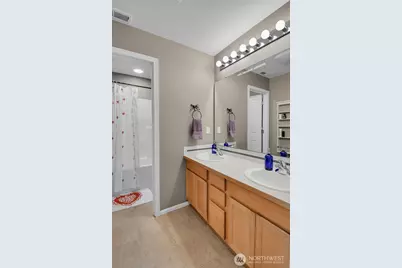
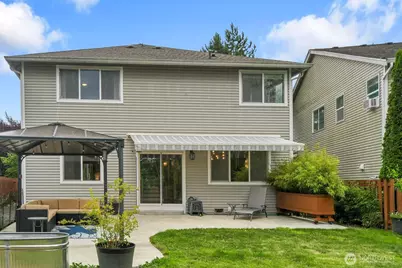
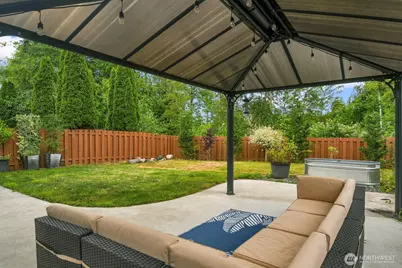
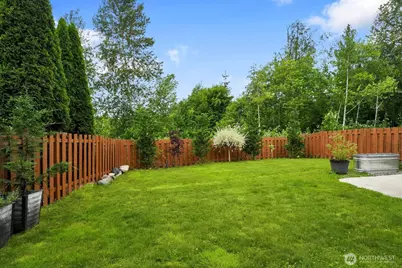
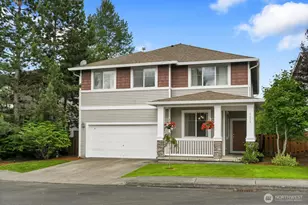
Welcome home to this beautifully upgraded residence where style, comfort, and privacy come together. Rich wood flooring flows throughout the entire home-including the staircase and upstairs living spaces-creating a seamless, elegant feel. The spacious kitchen features granite countertops, a gas range, and abundant workspace, making it perfect for both everyday living and entertaining. The dramatic living room features two-story ceilings creating a warm and inviting gathering space. Designer paint colors throughout add a sophisticated, move-in-ready touch while ceiling fans in the primary bedroom and living room circulate natural air throughout the rooms. An enormous primary suite showcases a large walk-in closet and spacious primary bath. Outside, you'll find your own private backyard retreat. A remote-controlled awning extends across the patio to create a comfortable outdoor living space, ideal for relaxing or entertaining in any season. Backing to a peaceful greenbelt, the yard offers exceptional privacy and a tranquil natural setting. This thoughtfully upgraded home combines timeless finishes, functional living spaces, and an unbeatable private location-offering the perfect blend of elegance and everyday comfort.
Full Property Details
Full Property Details for 2412 84th Ave NE
General
- Price: $779,990
- HOA FEE: $90/month
- Taxes: $6,622 (2026)
- Status: Active
- Type: Condo
- Source: NWMLS
- MLS ID: 2548170
- Updated: 7/2/2026
- Added to Site: 8 day(s) ago
Interior
- Interior Features: Cooking-Electric, Cooking-Gas, Dryer-Electric, Fireplace, Insulated Windows, Primary Bathroom, Vaulted Ceiling(s), Walk-In Closet(s), Washer, Water Heater
- Fireplace: Yes
- Number of Fireplaces: 1
- Fireplace(s): Gas
- Appliances: Dishwasher(s), Garbage Disposal, Microwave(s), Refrigerator(s), Stove(s)/Range(s)
- Flooring: Ceramic Tile, Laminate, Vinyl
- Floor/Window Décor: Yes
Rooms
Bathrooms
- Total Bathrooms: 3
- Full Bathrooms: 2
- Half Bathrooms: 1
- Upper - Full Baths: 2
- Main Floor Baths: 1
- Main - 1/2 Baths: 1
Bedrooms
- Total Bedrooms: 5
- Bedrooms Upper: 5
Other Rooms
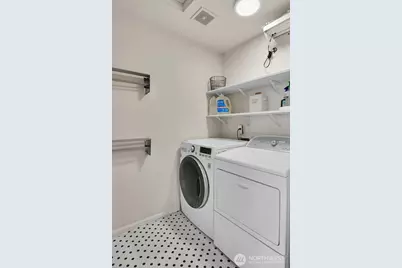
- Laundry: Electric Dryer Hookup, Washer Hookup
Parking
- Garage: Yes
- Covered Spaces: 2
- Parking Features: Individual Garage
Location
- Area: 760 - Northeast Snohomish?
- County: Snohomish
- Subdivision: Lake Stevens
- Building Name: Crosswater
- Driving Directions: HWY 9 heading south, left on Soper Hill road, left on 85th Dr NE, Right onto 27th Pl NE, Left on 85th Ave NE. Right onto 24th Pl NE...home is at the end of the road.
- Direction Faces: West
School Information
- High School District: Lake Stevens
- Elementary School: Stevens Creek Elementary
- Middle School: North Lake Mid
- High School: Lake Stevens Snr Hig
Community
- Association: Yes
- Assoc. Fees Include: Common Area Maintenance, Road Maintenance
- Units Assoc/Comm: 378
- Pets Allowed: Yes
Heating & Cooling
- Cooling Type: None
- Heating Type: 90%+ High Efficiency, Forced Air
- Water Heater: Gas
Structural Information
- Structure Type: House
- Exterior Const.: Metal/Vinyl
- Roof: Composition
- Entry Location: Main
- Stories in Building: 2
- Square Feet: 2,709
- Year Built: 2006
Unit Information
- Units in Building: 1
- Unit Features: Balcony/Deck/Patio, Insulated Windows, Primary Bath, Vaulted Ceilings, Walk-in Closet, Walk-in Pantry, Yar
Lot Features
- Property View: See Remarks, Territorial
- Lot Size (Acres): 0.122
- Lot Size (Sq. Ft.): 5,315
- Lot Size Source: Public Records
- Lot Features: Curbs, Dead End Street, Open Space, Paved, Sidewalk
Green Features
- Energy Efficient: Insulated Windows
Financial Considerations
- Association Fee: $90
- Assoc Fee Freq.: Monthly
- Tax Amount: $6,622
- Tax Year: 2026
- Terms: Cash, Conventional
Disclosures and Reports
- Special Conditions: None
- Inclusions: Dishwasher(s), Garbage Disposal, Microwave(s), Refrigerator(s), Stove(s)/Range(s)
- Property ID: 1030200110600
Listed by Laura Gumnick | Windermere Real Estate/M2, LLC | (425) 338-0600
Get Pre-Approved Today
Get a Great Insurance Rate
Schools
Schools serving 2412 84th Ave NE
School District:Lake Stevens School District
| Name | Grades | Distance |
|---|---|---|
Stevens Creek Elementary 9317 29th Street Northeast, Lake Stevens, WA 98258 | K-5 | 0.6 mi |
North Lake Middle School 2202 123rd Avenue Northeast, Lake Stevens, WA 98258 | 6-7 | 2.4 mi |
Cavelero Mid High School 8220 24th Street Southeast, Lake Stevens, WA 98258 | 8-9 | 3.2 mi |
Lake Stevens Sr High School 2908 113th Avenue Northeast, Lake Stevens, WA 98258 | 10-12 | 1.7 mi |
Disclaimer:
School attendance boundaries provided by ATTOM Data Solutions and are for reference only. Contact the school directly to verify enrollment eligibility.
Price & Sales History for 2412 84th Ave NE
Date
Details
Price
Change
Source
7/01/2026
Listed
$779,990
62.5%
MLS
7/26/2019
Sold
$480,000
—
Public Record
Disclaimer: Historical sales information is derived from public records provided by the county offices. Information is not guaranteed and should be independently verified.
Tax History
Tax History for 2412 84th Ave NE
Year
Property Taxes
Change
Tax Assessment
Change
2026
$6,622
5%
$714,000
11%
2025
$6,288
8%
$644,900
-5%
2023
$5,797
9%
$680,000
32%
2022
$5,331
3%
$515,900
—
2021
$5,152
—
$515,900
16%
2021
$5,152
5%
$445,600
—
2020
$4,919
5%
$445,600
7%
2019
$4,663
2%
$415,500
11%
2018
$4,574
25%
$375,800
11%
2017
$3,659
-2%
$340,000
6%
2016
$3,723
-7%
$321,900
—
2015
$3,991
19%
$321,100
29%
2014
$3,340
—
$248,500
—
Disclaimer: Historical tax information is derived from public records provided by the county offices. Information is not guaranteed and should be independently verified.
Estimate the Cost
Estimate the Cost for 2412 84th Ave NE
2412 84th Avenue NE, Lake Stevens, WA 98258 (MLS# 2548170) is a Condo property with 5 bedrooms, 2 full bathrooms and 1 partial bathroom. 2412 84th Avenue NE is currently listed for $779,990 and was received on July 01, 2026. Want to learn more about 2412 84th Avenue NE? Do you have questions about finding other Condo real estate for sale in Crosswinds? You can browse all Crosswinds real estate or contact a Coldwell Banker agent to request more information.