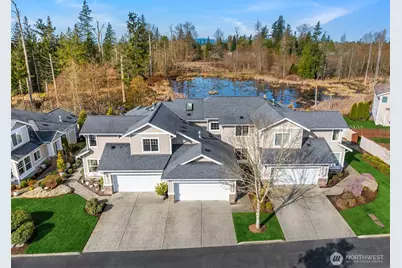
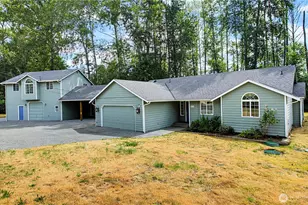
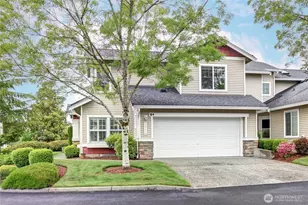
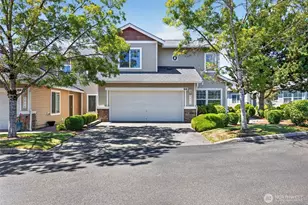
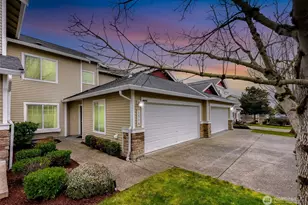
Full Property Details for 2514 85th Dr NE #P2
General
- Sold For: $574,000
- HOA FEE: $625/month
- Taxes: $4,763 (2025)
- Status: Closed
- Type: Townhouse
- Source: NWMLS
- MLS ID: 2492315
- Added to Site: 194 day(s) ago
Interior
- Interior Features: Cooking-Gas, Dryer-Electric, Fireplace, Ice Maker, Insulated Windows, Primary Bathroom, Skylight(s), Vaulted Ceiling(s), Walk-In Closet(s), Washer
- Fireplace: Yes
- Number of Fireplaces: 1
- Fireplace(s): Gas
- Appliances: Dishwasher(s), Dryer(s), Garbage Disposal, Microwave(s), Refrigerator(s), Stove(s)/Range(s), Washer(s)
- Flooring: Hardwood, Vinyl, Carpet
- Floor/Window Décor: Blinds
Rooms
- Total Bathrooms: 3
- Full Bathrooms: 1
- 3/4 Bathrooms: 1
- Half Bathrooms: 1
- Upper - Full Baths: 1
- Main Floor Baths: 2
- Main - 3/4 Baths: 1
- Main - 1/2 Baths: 1
- Total Bedrooms: 2
- Bedrooms Upper: 1
- Bedrooms Main: 1
- Laundry: Electric Dryer Hookup, Washer Hookup
Additional Information
- Security/Safety: Security Gate
Parking
- Garage: Yes
- Covered Spaces: 2
- Uncovered Spaces: 2
- Parking Features: Individual Garage, Off Street
Location
- Area: 760 - Northeast Snohomish?
- County: Snohomish
- Subdivision: Lake Stevens
- Building Name: Pointe at Crosswater
- Driving Directions: From I-5, east on US-2 E, north on Hwy 204, north on Hwy 9, left on Soper Hill Rd, left on 89th Ave NE, right on 25th St NE, left on 85th Dr NE, through gate, turn right, turn left, downhill to unit
- Direction Faces: East
School Information
- High School District: Lake Stevens
- Elementary School: Sunnycrest Elem
- Middle School: North Lake Mid
- High School: Lake Stevens Snr Hig
Community
- Association: Yes
- Assoc. Fees Include: Common Area Maintenance, Lawn Service, Road Maintenance, Snow Removal, Water
- Units Assoc/Comm: 118
Heating & Cooling
- Cooling Type: None
- Heating Type: Forced Air
Structural Information
- Architectural Style: Townhouse
- Structure Type: Townhouse
- Exterior Const.: Metal/Vinyl, Stone
- Roof: Composition
- Entry Location: Main
- Stories in Building: 2
- Square Feet: 1,686
- Year Built: 2009
Unit Information
- Units in Building: 3
- Unit Features: Balcony/Deck/Patio, Insulated Windows, Primary Bath, Skylights, Vaulted Ceilings, Walk-in Closet, Yard
Lot Features
- Property View: Pond, Territorial
- Lot Features: Curbs, Paved, Sidewalk
Green Features
- Energy Efficient: Insulated Windows
Financial Considerations
- Association Fee: $625
- Assoc Fee Freq.: Monthly
- Tax Amount: $4,763
- Tax Year: 2025
- Terms: Cash, Conventional
Disclosures and Reports
- Special Conditions: None
- Inclusions: Dishwasher(s), Dryer(s), Garbage Disposal, Microwave(s), Refrigerator(s), Stove(s)/Range(s), Washer(s)
- Property ID: 1091001601602
Listed by Maury Schafer | John L. Scott, Inc. | (425) 454-2437
Sold by Samantha Crabtree | NW Regional Realty Group