Full Property Details for 2714 84th Dr NE
General
- Price: $675,000
- HOA FEE: $90/month
- Taxes: $5,797 (2026)
- Status: Active
- Type: Condo
- Source: NWMLS
- MLS ID: 2570102
- Updated: 10/4/2026
- Added to Site: 49 day(s) ago
Interior
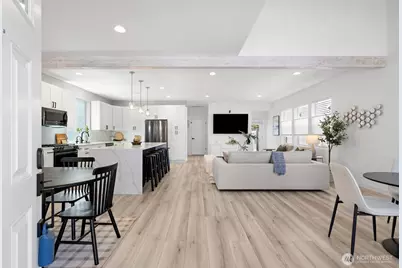
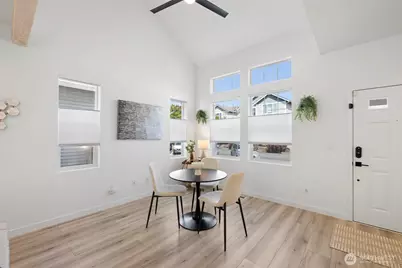
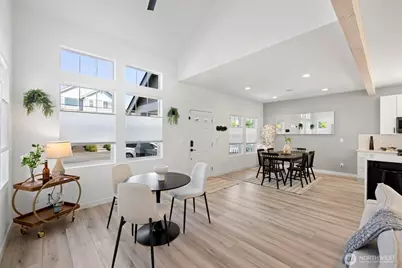
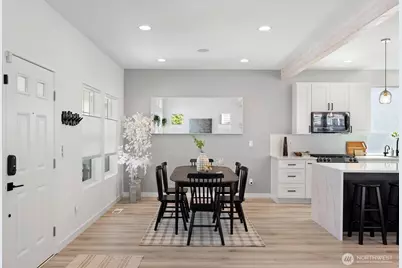
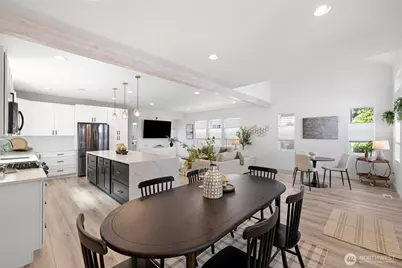
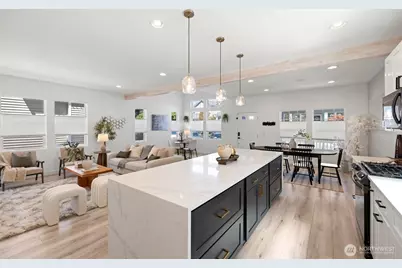
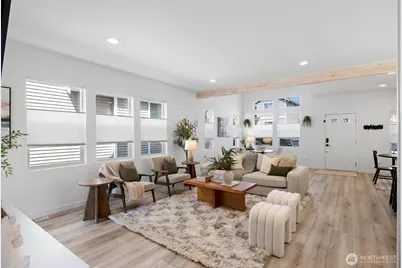
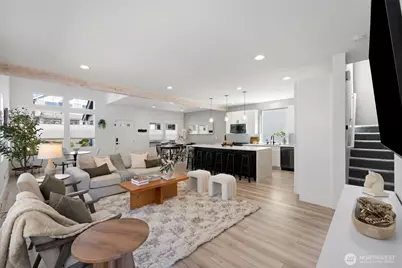
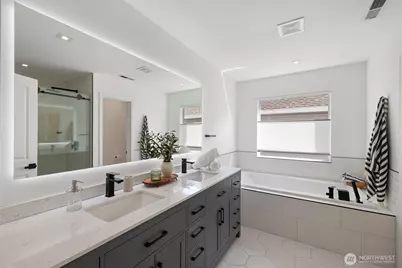
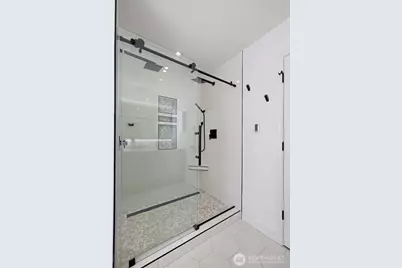
- Interior Features: Alarm System, Cooking-Gas, Dryer-Gas, Fireplace, Ground Floor, Insulated Windows, Primary Bathroom, Vaulted Ceiling(s), Walk-In Closet(s), Water Heater
- Fireplace: Yes
- Number of Fireplaces: 1
- Fireplace(s): Gas
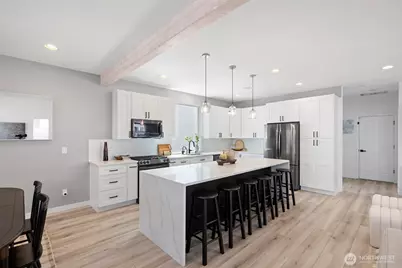
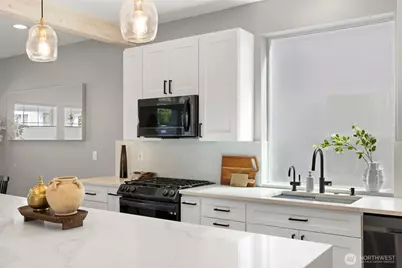
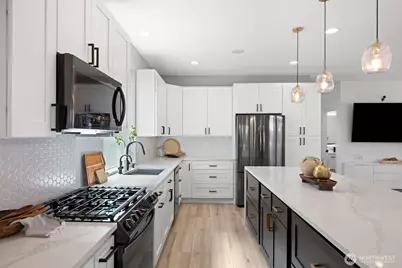
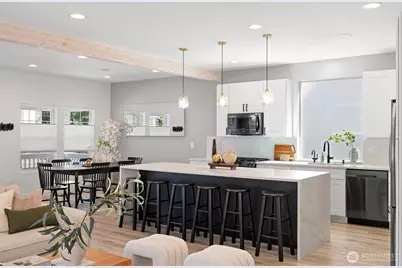
- Appliances: Dishwasher(s), Double Oven, Dryer(s), Garbage Disposal, Microwave(s), Refrigerator(s), Stove(s)/Range(s), Washer(s)
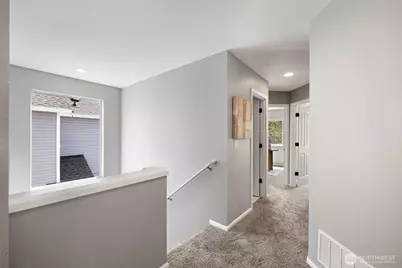
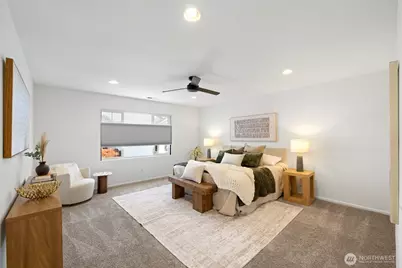
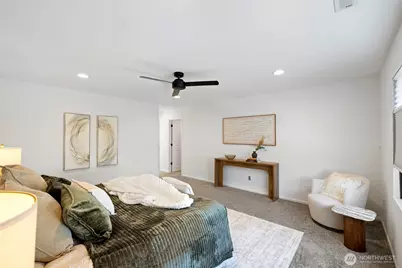
- Flooring: Ceramic Tile, Vinyl Plank, Carpet
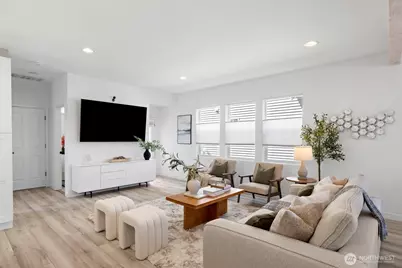
- Floor/Window Décor: Cellular Shades
Rooms
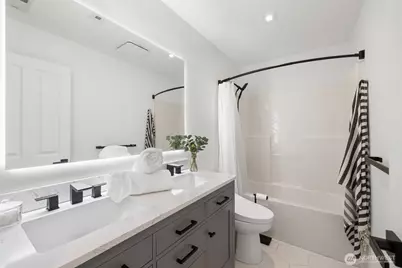
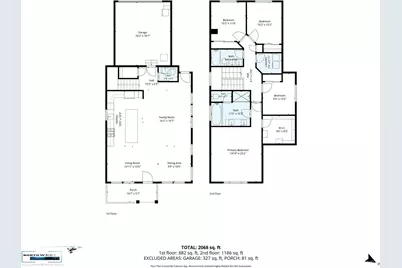
- Total Bathrooms: 3
- Full Bathrooms: 2
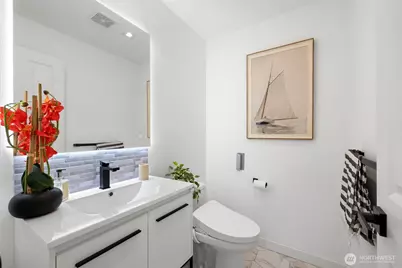
- Half Bathrooms: 1
- Upper - Full Baths: 2
- Main Floor Baths: 1
- Main - 1/2 Baths: 1
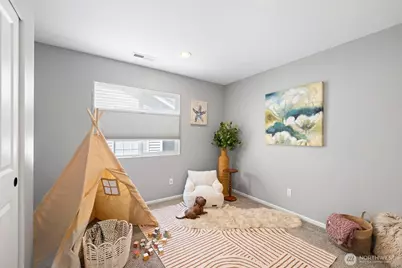
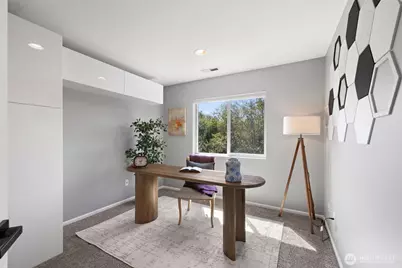
- Total Bedrooms: 4
- Bedrooms Upper: 4
- Laundry: Gas Dryer Hookup
Additional Information
- Security/Safety: Alarm System
Parking
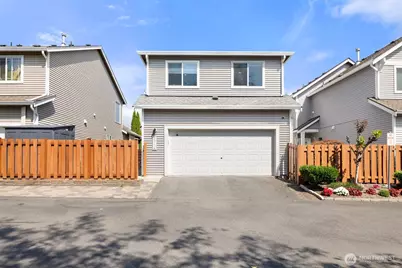
- Garage: Yes
- Covered Spaces: 2
- Parking Features: Individual Garage
Location
- Area: 760 - Northeast Snohomish?
- County: Snohomish
- Subdivision: Lake Stevens
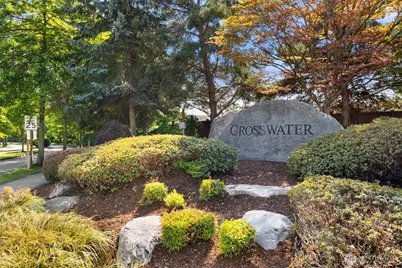
- Building Name: Crosswater
- Driving Directions: I-5 N Merge onto US-2 E via the ramp on the LEFT toward LAKE STEVENS. LEFT onto Soper Hill Rd. LEFT onto 84TH DR NE, to Rt. on 26th St NE, to Rt. on 85th Ave NE
- Direction Faces: East
School Information
- High School District: Lake Stevens
- Elementary School: Stevens Creek Elementary
- Middle School: Lake Stevens Middle
- High School: Lake Stevens Snr Hig
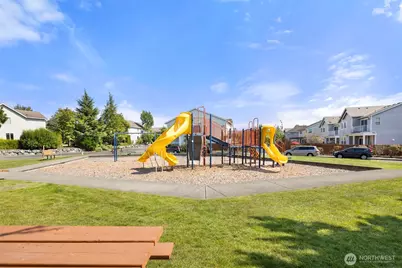
Community
- Association: Yes
- Assoc. Fees Include: Common Area Maintenance, Road Maintenance
- Units Assoc/Comm: 378
- Pets Allowed: Yes
Heating & Cooling
- Air Conditioning: Yes
- Cooling Type: Central Air, Heat Pump
- Heating Type: Forced Air
- Water Heater: Gas
Structural Information
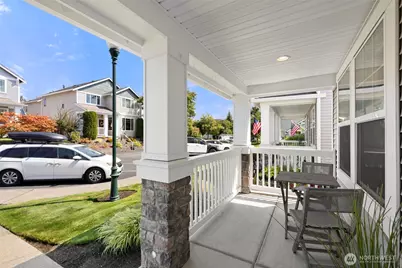
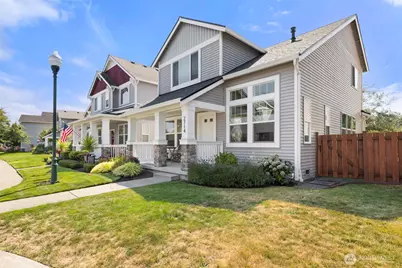
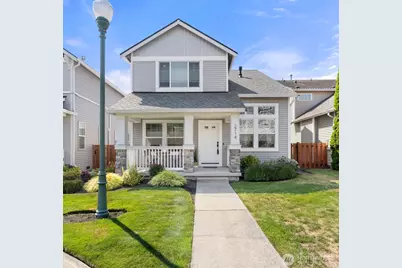
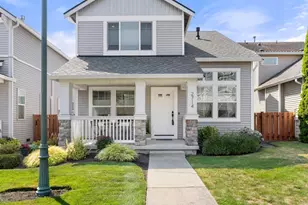
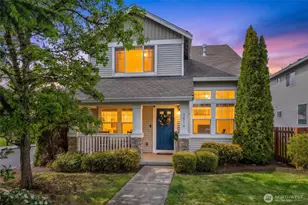
- Architectural Style: Craftsman
- Structure Type: House
- Exterior Const.: Metal/Vinyl, Stone, Wood
- Roof: Composition
- Entry Location: Main
- Stories in Building: 2
- Square Feet: 2,081
- Year Built: 2007
- Remodeled/Addition: Yes
Unit Information
- Units in Building: 1
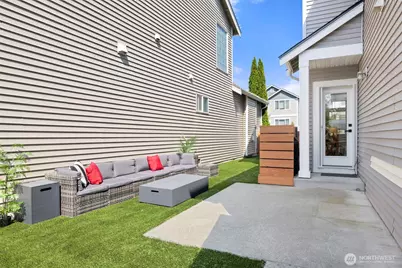
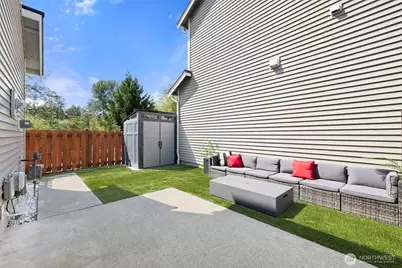
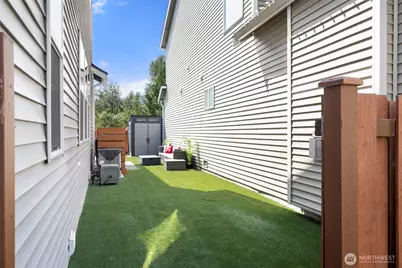
- Unit Features: Alarm System, Balcony/Deck/Patio, Ground Floor, Insulated Windows, Primary Bath, Vaulted Ceilings, Walk-in
Lot Features
- Property View: Territorial
- Lot Size (Acres): 0.0746
- Lot Size (Sq. Ft.): 3,250
- Lot Size Source: Realist
- Lot Features: Alley, Curbs, Paved, Sidewalk
Green Features
- Energy Efficient: Insulated Windows
Financial Considerations
- Association Fee: $90
- Assoc Fee Freq.: Monthly
- Tax Amount: $5,797
- Tax Year: 2026
- Terms: Cash, Conventional, FHA, VA Loan
Disclosures and Reports
- Special Conditions: None
- Inclusions: Dishwasher(s), Double Oven, Dryer(s), Garbage Disposal, Microwave(s), Refrigerator(s), Stove(s)/Range(s), Washer(s)
- Property ID: 1030200104200
Listed by Randi Shea Haskins | Real Broker LLC | (855) 450-0442