This is a carousel with tiles that activate property listing cards. Use the previous and next buttons to navigate.
1/1
$2,850,000
This is a carousel with tiles that activate property listing cards. Use the previous and next buttons to navigate.
1/1
Property Description
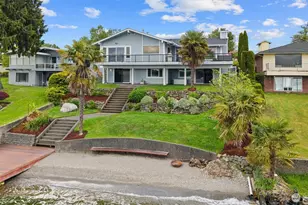
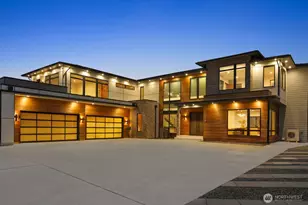
Imagine waking up every day at your own private lake resort. That's exactly what this Gold Coast estate delivers. 55' of Lake Stevens waterfront, a private dock & boat lift, Cascade Mountain views, & a modern luxury craftsman home appointed at every turn for relaxed, elevated living. Custom built by Roger Olin, his last high-end build prior to retirement. Attention to detail with no expense spared! Brazilian cherry hardwoods, built-ins, and custom millwork throughout, vaulted cedar plank ceilings in the main living area, floor-to-ceiling double-sided stone fireplace & wall-of-windows lead you to an expansive deck to soak in the lake & mountain views. The primary suite has it's own sitting room with fireplace & private deck overlooking the lake. The en-suite features heated floors, jetted tub & walk-in closet with it's own washer & dryer. The walk-out basement boasts a kitchenette & media room with 82" projection screen, lake access & private patio making it a great entertainment space. One bedroom and a steam shower round out the lower level. Outside, a hot tub, outdoor shower, & your own putting green extend the experience to the water's edge. Whole-home audio indoors and out, GE Monogram kitchen with granite counters, California Closets in every room, gated entry, Invisible Fence for your furry friends, 3-car garage with DADU above. Lake Stevens Schools. This home is the vacation that never ends. Preferred Lender offering 2/1 rate buy down.
Full Property Details
Full Property Details for 405 N Davies Rd
General
- Sold For: $2,850,000
- Taxes: $24,184 (2026)
- Status: Closed
- Type: Single Family
- Source: NWMLS
- MLS ID: 2519443
- Added to Site: 56 day(s) ago
Interior
- Interior Features: Second Kitchen, Bath Off Primary, Built-In Vacuum, Ceiling Fan(s), Dbl Pane/Storm Window, Dining Room, Fireplace, French Doors, Hot Tub/Spa, Jetted Tub, Sprinkler System, Vaulted Ceiling(s), Walk-In Closet(s), Water Heater, Wet Bar, Wine/Beverage Refrigerator
- Fireplace: Yes
- Number of Fireplaces: 3
- Fireplace(s): Gas
- Appliances: Dishwasher(s), Double Oven, Dryer(s), Garbage Disposal, Microwave(s), Refrigerator(s), Stove(s)/Range(s), Washer(s)
- Flooring: Ceramic Tile, Hardwood, Vinyl, Carpet
Rooms
Bathrooms
- Total Bathrooms: 4
- Full Bathrooms: 2
- 3/4 Bathrooms: 1
- Half Bathrooms: 1
- Upper - Full Baths: 2
- Main Floor Baths: 1
- Main - 1/2 Baths: 1
- Lower - 3/4 Baths: 1
Bedrooms
- Total Bedrooms: 4
- Bedrooms Upper: 3
- Bedrooms Lower: 1
Additional Information
- Amenities: Cable TV, Deck, Dock, Fenced-Partially, Gas Available, Gated Entry, High Speed Internet, Hot Tub/Spa, Irrigation, Patio, Sprinkler System
- Spa: Yes
- Security/Safety: Partially Fenced, Security Gate
Parking
- Garage: Yes
- Covered Spaces: 3
- Parking Features: Detached Garage
Location
- Area: 760 - Northeast Snohomish?
- County: Snohomish
- Subdivision: Lake Stevens
- Driving Directions: GPS Friendly.
- Direction Faces: West
School Information
- High School District: Lake Stevens
- Elementary School: Buyer To Verify
- Middle School: Buyer To Verify
- High School: Buyer To Verify
Heating & Cooling
- Air Conditioning: Yes
- Cooling Type: Central Air, Heat Pump
- Heating Type: Forced Air, Recirculation Pump, Stove/Free Standing
- Water Heater: Gas
Utilities
- Sewer: Sewer Connected
- Water: Public
Structural Information
- Architectural Style: Craftsman
- Structure Type: House
- Exterior Const.: Stone, Wood
- Basement Desc.: Finished
- Foundation: Poured Concrete
- Roof: Composition
- Entry Location: Main
- Square Feet: 4,674
- Finished Total: 4,674 Sq. Ft.
- Year Built: 1942
Lot Features
- Property View: Lake, Mountains
- Lot Size (Acres): 0.38
- Lot Size (Sq. Ft.): 16,553
- Lot Size Source: Public Records
- Topography: Level, Partial Slope
- Lot Features: Paved
Water Features
- Water Front: Yes
Financial Considerations
- Tax Amount: $24,184
- Tax Year: 2026
- Terms: Cash, Conventional
Disclosures and Reports
- Special Conditions: None
- Inclusions: Dishwasher(s), Double Oven, Dryer(s), Garbage Disposal, Leased Equipment, Microwave(s), Refrigerator(s), Stove(s)/Range(s), Washer(s)
- Property ID: 493600000102
Listed by Renee Pilchard | Realty One Group Orca | (360) 363-4803
Sold by Dana Andrew Tough | eXp Realty
Get Pre-Approved Today
Schools
Schools serving 405 N Davies Rd
School District:Lake Stevens School District
| Name | Grades | Distance |
|---|---|---|
Hillcrest Elementary School, Lake Stevens, WA 9315 4th Street Southeast, Lake Stevens, WA 98258 | K-5 | 0.8 mi |
Lake Stevens Middle School 1031 91st Avenue Southeast, Lake Stevens, WA 98258 | 6-7 | 1.3 mi |
Cavelero Mid High School 8220 24th Street Southeast, Lake Stevens, WA 98258 | 8-9 | 2.4 mi |
Lake Stevens Sr High School 2908 113th Avenue Northeast, Lake Stevens, WA 98258 | 10-12 | 1.7 mi |
Disclaimer:
School attendance boundaries provided by ATTOM Data Solutions and are for reference only. Contact the school directly to verify enrollment eligibility.
Price & Sales History for 405 N Davies Rd
Date
Details
Price
Change
Source
7/07/2026
Sold
$2,850,000
-4.98%
MLS
6/17/2026
Price Reduced
$2,999,500
-6.26%
MLS
5/28/2026
Price Reduced
$3,199,950
-8.57%
MLS
5/14/2026
Listed
$3,499,950
—
MLS
Disclaimer: Historical sales information is derived from public records provided by the county offices. Information is not guaranteed and should be independently verified.
405 N Davies Road, Lake Stevens, WA 98258 (MLS# 2519443) is a Single Family property that was sold at $2,850,000 on July 07, 2026. Want to learn more about 405 N Davies Road? Do you have questions about finding other Single Family real estate for sale in Lake Stevens? You can browse all Lake Stevens real estate or contact a Coldwell Banker agent to request more information.