This is a carousel with tiles that activate property listing cards. Use the previous and next buttons to navigate.
1/1
$1,200,000
This is a carousel with tiles that activate property listing cards. Use the previous and next buttons to navigate.
1/1
Property Description
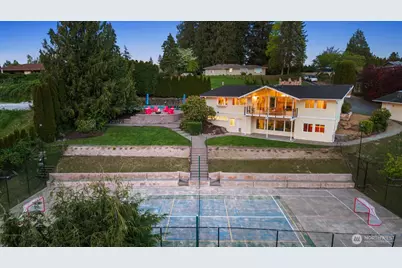
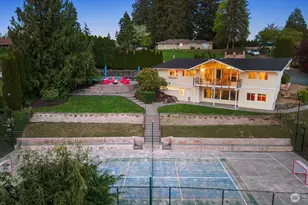
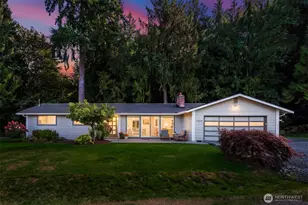
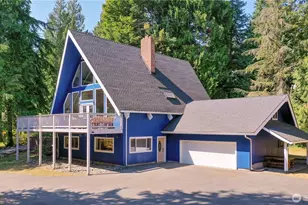
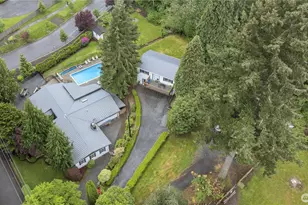
[An Estate for entertainment] Level slate entry with immediate, commanding views overlooking Lake Stevens! This is the kind of first impression that never gets old. An entertainer's dream, the property features a private sport court (basketball, volleyball, tennis), a 35' x 18' heated pool (4-9 ft depth), and expansive outdoor living spaces designed for gatherings of any size. The grounds are beautifully matured and thoughtfully curated, complete with lush landscaping and a detached studio-ideal for a home office, guest suite, or creative space. Bring your imagination! Inside, you'll find fresh interior paint, a chef's kitchen with stainless steel appliances, and a layout that blends comfort with versatility. Multiple living areas, a dining space, and a kitchen nook provide flexibility for everyday living and entertaining alike. The full daylight basement includes a sauna, 2 bedrooms, 2 bathrooms, a separate entrance, adding to the home's lifestyle appeal. With 4 bedrooms, 4 bathrooms, and approximately 3,000 square feet, this residence offers both scale and character-far from cookie-cutter, this is a true estate property built for those who value privacy, recreation, and unforgettable gatherings. Additional features include a 2-car garage, 2-car carport, and an expansive 300' driveway, creating a sense of arrival and seclusion. A rare opportunity to own a truly irreplaceable, picture-perfect view property in Lake Stevens.
Full Property Details
Full Property Details for 702 Rhodora Heights Rd
General
- Sold For: $1,200,000
- Taxes: $8,796 (2025)
- Status: Closed
- Type: Single Family
- Source: NWMLS
- MLS ID: 2515808
- Added to Site: 65 day(s) ago
Interior
- Interior Features: Bath Off Primary, Ceiling Fan(s), Dbl Pane/Storm Window, Dining Room, Fireplace, Sauna, Security System, Vaulted Ceiling(s), Walk-In Closet(s), Water Heater
- Fireplace: Yes
- Number of Fireplaces: 2
- Fireplace(s): Gas, Wood Burning
- Appliances: Dishwasher(s), Double Oven, Dryer(s), Garbage Disposal, Refrigerator(s), Stove(s)/Range(s), Washer(s)
- Flooring: Hardwood, Slate, Vinyl, Carpet
Rooms
Bathrooms
- Total Bathrooms: 5
- Full Bathrooms: 2
- 3/4 Bathrooms: 2
- Half Bathrooms: 1
- Main Floor Baths: 3
- Main - 3/4 Baths: 1
- Main - 1/2 Baths: 1
- Lower - Full Baths: 1
- Lower - 3/4 Baths: 1
Bedrooms
- Total Bedrooms: 4
- Bedrooms Lower: 2
- Bedrooms Main: 2
Additional Information
- Amenities: Athletic Court, Cable TV, Deck, Dog Run, Fenced-Partially, Gas Available, Hot Tub/Spa, Outbuildings
- Pool: Yes
- Pool Description: In-Ground
- Spa: Yes
- Security/Safety: Partially Fenced, Security System
Parking
- Garage: Yes
- Carports: Yes
- Covered Spaces: 4
- Parking Features: Attached Carport, Detached Garage
Location
- Area: 760 - Northeast Snohomish?
- County: Snohomish
- Subdivision: Lake Stevens
- Driving Directions: Fm I-5, Take Us 2 Exit 192 E, 20th St Se Ramp(Lk Stevens)r @ Fork 20th St Se(Hewitt Av)l On S Lk Stevens Rd Onto Mac.
School Information
- High School District: Lake Stevens
- Elementary School: Glenwood Elem
- Middle School: Lake Stevens Middle
- High School: Lake Stevens Snr Hig
Heating & Cooling
- Cooling Type: None
- Heating Type: Forced Air
- Water Heater: Gas & Electric
Utilities
- Sewer: Sewer Connected
- Water: Public
Structural Information
- Structure Type: House
- Exterior Const.: Wood
- Basement Desc.: Daylight, Finished
- Foundation: Poured Concrete
- Roof: Composition
- Entry Location: Main
- Square Feet: 3,000
- Finished Total: 3,000 Sq. Ft.
- Year Built: 1970
- Property Condition: Good
Lot Features
- Property View: Lake, See Remarks, Territorial
- Lot Size (Acres): 0.54
- Lot Size (Sq. Ft.): 23,522
- Lot Size Source: Realist
- Topography: Terraces
- Lot Features: Dead End Street, Paved
- Trees/Vegetation: Fruit Trees, Garden Space
Financial Considerations
- Tax Amount: $8,796
- Tax Year: 2025
- Terms: Cash, Conventional, FHA, VA Loan
Disclosures and Reports
- Special Conditions: None
- Inclusions: Dishwasher(s), Double Oven, Dryer(s), Garbage Disposal, Refrigerator(s), Stove(s)/Range(s), Washer(s)
- Property ID: 29062000202800
Listed by Chris Dalto | Real Broker LLC | (855) 450-0442
Sold by Tessa Poyner | eXp Realty
Get Pre-Approved Today
Schools
Schools serving 702 Rhodora Heights Rd
School District:Lake Stevens School District
| Name | Grades | Distance |
|---|---|---|
Glenwood Elementary School, Lake Stevens, WA 2221 103rd Avenue Southeast, Lake Stevens, WA 98258 | K-5 | 1.2 mi |
Lake Stevens Middle School 1031 91st Avenue Southeast, Lake Stevens, WA 98258 | 6-7 | 1.6 mi |
Cavelero Mid High School 8220 24th Street Southeast, Lake Stevens, WA 98258 | 8-9 | 2.5 mi |
Lake Stevens Sr High School 2908 113th Avenue Northeast, Lake Stevens, WA 98258 | 10-12 | 2.3 mi |
Disclaimer:
School attendance boundaries provided by ATTOM Data Solutions and are for reference only. Contact the school directly to verify enrollment eligibility.
Price & Sales History for 702 Rhodora Heights Rd
Date
Details
Price
Change
Source
5/27/2026
Sold
$1,200,000
—
MLS
5/02/2026
Listed
$1,199,950
—
MLS
Disclaimer: Historical sales information is derived from public records provided by the county offices. Information is not guaranteed and should be independently verified.
702 Rhodora Heights Road, Lake Stevens, WA 98258 (MLS# 2515808) is a Single Family property that was sold at $1,200,000 on May 27, 2026. Want to learn more about 702 Rhodora Heights Road? Do you have questions about finding other Single Family real estate for sale in Cavalero Ridge? You can browse all Cavalero Ridge real estate or contact a Coldwell Banker agent to request more information.