This is a carousel with tiles that activate property listing cards. Use the previous and next buttons to navigate.
1/1
$725,000
This is a carousel with tiles that activate property listing cards. Use the previous and next buttons to navigate.
1/1
Property Description
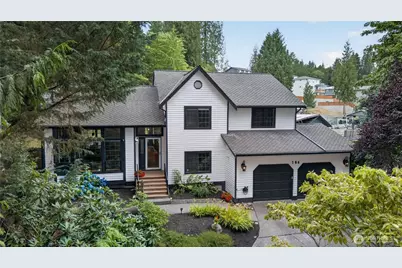
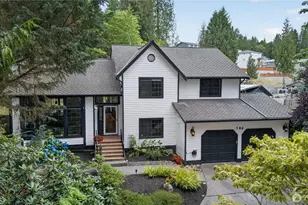
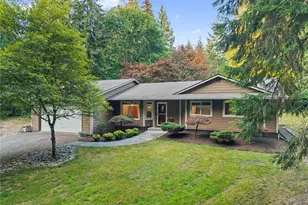
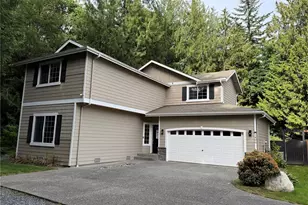
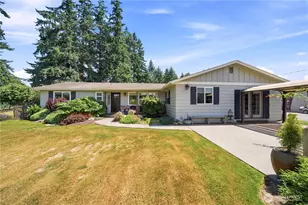
Welcome home! This beautifully maintained home offers the perfect blend of comfort, space and convenience right by the Lake. From the moment you step inside, you'll be impressed by the soaring vaulted ceilings, abundant natural light streaming through oversized windows and the warm ambiance of the cozy wood-burning fireplace. The spacious living and dining areas create an inviting atmosphere for both everyday living and memorable gatherings. Retreat to the impressive primary suite, complete with elegant French doors, a walk-in closet, and a luxurious spa-inspired bath featuring a custom tiled walk-in shower, soaking tub, skylights, and radiant heated floors. Two additional bedrooms and a full bath complete the upper level. The lower level offers flexibility with a fourth bedroom, oversized common room, convenient laundry room with sink and storage, guest half bath, and abundant storage space. Step outside to your own private backyard oasis. The huge fully fenced yard provides endless possibilities for entertaining, gardening, pets, and play. Enjoy summer barbecues on the patio, store your RV and appreciate the privacy provided by the natural buffer surrounding the property.This home is just a short walk to the lake and minutes from shopping, restaurants, parks, and major commuter routes. Best of all, there is NO HOA, giving you the freedom and flexibility homeowners desire!
Full Property Details
Full Property Details for 706 S Davies Rd
General
- Sold For: $725,000
- Taxes: $6,043 (2025)
- Status: Closed
- Type: Single Family
- Source: NWMLS
- MLS ID: 2559125
- Added to Site: 71 day(s) ago
Interior
- Interior Features: Bath Off Primary, Ceiling Fan(s), Dbl Pane/Storm Window, Dining Room, Fireplace, French Doors, Security System, Skylight(s), Vaulted Ceiling(s), Walk-In Closet(s), Water Heater, Wine/Beverage Refrigerator
- Fireplace: Yes
- Number of Fireplaces: 1
- Fireplace(s): Wood Burning
- Appliances: Dishwasher(s), Microwave(s), Refrigerator(s), Stove(s)/Range(s)
- Flooring: Hardwood, Carpet
Rooms
Bathrooms
- Total Bathrooms: 3
- Full Bathrooms: 2
- Half Bathrooms: 1
- Upper - Full Baths: 2
- Lower - 1/2 Baths: 1
Bedrooms
- Total Bedrooms: 4
- Bedrooms Upper: 3
- Bedrooms Lower: 1
Additional Information
- Amenities: Deck, Fenced-Fully, High Speed Internet, Patio, RV Parking
- Security/Safety: Fully Fenced, Security System
Parking
- Garage: Yes
- Attached garage: Yes
- Covered Spaces: 2
- Parking Features: Driveway, Attached Garage, RV Parking
Location
- Area: 760 - Northeast Snohomish?
- County: Snohomish
- Subdivision: Lake Stevens
- Building Name: Mount Lake View Estates
- Driving Directions: GPS Friendly. From US-2 E, take the exit toward 20th SE, Continue on 20th St SE, Turn left onto S Lake Stevens Rd, Turn left at stop sign onto 105th Ave SE/S Davies rd, turn left by sign and mailboxes
- Direction Faces: East
School Information
- High School District: Lake Stevens
- Elementary School: Buyer To Verify
- Middle School: Buyer To Verify
- High School: Buyer To Verify
Heating & Cooling
- Cooling Type: None
- Heating Type: Forced Air, Radiant
- Water Heater: Tankless
Utilities
- Sewer: Sewer Connected
- Water: Public
Structural Information
- Architectural Style: Contemporary
- Structure Type: House
- Exterior Const.: Wood, Wood Products
- Basement Desc.: None
- Foundation: Poured Concrete
- Roof: Composition
- Entry Location: Main
- Square Feet: 2,280
- Finished Total: 2,280 Sq. Ft.
- Year Built: 1991
- Property Condition: Very Good
Lot Features
- Lot Size (Acres): 0.31
- Lot Size (Sq. Ft.): 13,504
- Lot Size Source: Realist
- Lot Dimensions: 68'199'68'194
- Topography: Partial Slope
- Lot Features: Paved
- Trees/Vegetation: Brush, Garden Space, Wooded
Financial Considerations
- Tax Amount: $6,043
- Tax Year: 2025
- Terms: Cash, Conventional, FHA
Disclosures and Reports
- Special Conditions: None
- Inclusions: Dishwasher(s), Leased Equipment, Microwave(s), Refrigerator(s), Stove(s)/Range(s)
- Property ID: 781500001500
- Lot Number: 15
Listed by Stephanie Sievers | CENTURY 21 Real Estate Center | (425) 775-8525
Sold by Angie Madison | Every Door Real Estate
Get Pre-Approved Today
Schools
Schools serving 706 S Davies Rd
School District:Lake Stevens School District
| Name | Grades | Distance |
|---|---|---|
Glenwood Elementary School, Lake Stevens, WA 2221 103rd Avenue Southeast, Lake Stevens, WA 98258 | K-5 | 0.9 mi |
Lake Stevens Middle School 1031 91st Avenue Southeast, Lake Stevens, WA 98258 | 6-7 | 0.9 mi |
Cavelero Mid High School 8220 24th Street Southeast, Lake Stevens, WA 98258 | 8-9 | 1.9 mi |
Lake Stevens Sr High School 2908 113th Avenue Northeast, Lake Stevens, WA 98258 | 10-12 | 2.4 mi |
Disclaimer:
School attendance boundaries provided by ATTOM Data Solutions and are for reference only. Contact the school directly to verify enrollment eligibility.
Price & Sales History for 706 S Davies Rd
Date
Details
Price
Change
Source
8/27/2026
Sold
$725,000
—
MLS
7/30/2026
Listed
$725,000
—
MLS
Disclaimer: Historical sales information is derived from public records provided by the county offices. Information is not guaranteed and should be independently verified.
706 S Davies Road, Lake Stevens, WA 98258 (MLS# 2559125) is a Single Family property that was sold at $725,000 on August 27, 2026. Want to learn more about 706 S Davies Road? Do you have questions about finding other Single Family real estate for sale in Lakeview East? You can browse all Lakeview East real estate or contact a Coldwell Banker agent to request more information.